

Request a showing
Pick a Saturday or another date in the next 4 weeks, then leave your contact details.


Listed by: Derek Greene Derek Greene
General Property Information
- Property Status
- Active
- Price
- $159, 000
- Property Type
- Single Family
- County
- VT-Essex
- Agency / Brokerage
- Derek Greene
Derek Greene - List Date
- 9/22/2026 8:00 PM
- Assessed
- $150,600
- Assessed Year
- 2025
- Acres
- 5
- Year Built
- 1995
- Bedrooms
- 3
- Total Baths
- 2
- Sq. Ft. (Total)
- 1,152
- Tax Year
- 2024
- Taxes
- $2,515

Description
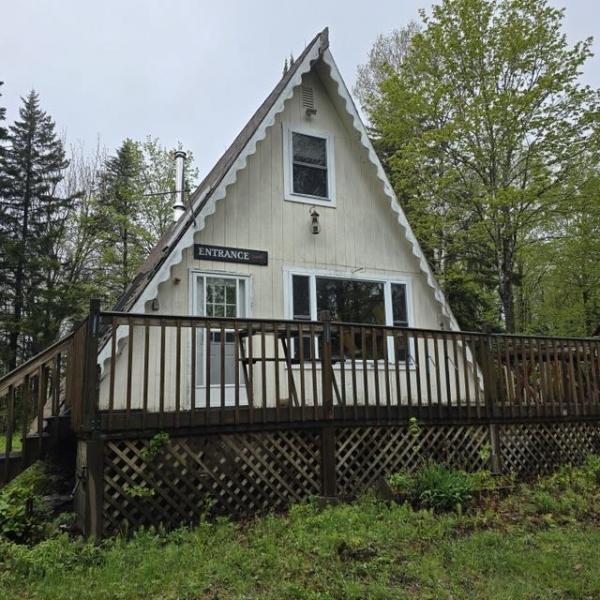
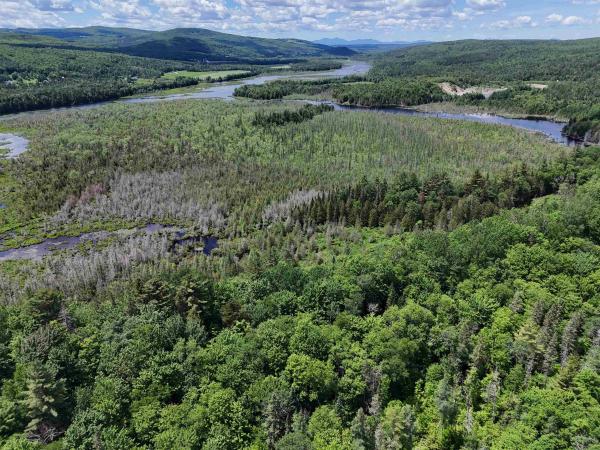
This is the kind of Vermont property outdoor buyers wait for. This 3 bed, 2 bath home offers 1, 152 square feet on 5 private acres with an on-site pond and a beautiful mix of open lawn and woods. The single-level layout features connected kitchen, dining, and living areas, warm wood cabinetry, included appliances, and a wood stove that anchors the main gathering space. A metal roof adds practical value, while the peaceful setting offers plenty of room to make the property your own. Three sheds and workshop areas, including one connected to the home, provide valuable space for tools, recreational equipment, seasonal gear, and hobby projects. Enjoy frequent wildlife sightings and a quiet dirt road setting approximately 2.7 miles from the village, with convenient access to Island Pond, Brighton State Park, and the area’s extensive snowmobile trail network. Acreage, water, outbuildings, and four season Northeast Kingdom recreation come together in one hard-to-find package!
Map
Interior Features
- # Of Stories
- 1
- Sq. Ft. (Total)
- 1,152
- Sq. Ft. (Above Ground)
- 1,152
- Sq. Ft. (Below Ground)
- 0
- Rooms
- 3
- Bedrooms
- 3
- Baths
- 2
- Interior Desc
- Ceiling Fan, Dining Area, Kitchen/Dining, Laundry Hook-ups, Natural Woodwork, Indoor Storage, Wood Stove Hook-up
- Appliances Included
- Dryer, Gas Range, Refrigerator, Washer
- Flooring
- Carpet, Laminate
- Heating
- Wood, Forced Air, Space Heater, Wood Stove
Town Market Snapshot
Source: Data provided by PrimeMLS, graph generated by Pall Spera Company
Exterior Features
- Style of Residence
- Manuf/Mobile
- Time Share
- No
- Exterior Details
- Deck, Garden Space, Natural Shade, Outbuilding, Porch, Enclosed Porch, Shed, Storage, Window Screens, Storm Window(s)
- Land Desc.
- Country Setting, Level, Open, Pond Site, Recreational, Trail/Near Trail, Wooded
- Roof Desc.
- Metal
- Driveway Desc.
- Dirt, Gravel
- Foundation Desc.
- Pier/Column
- Sewer Desc.
- Public Available
- Garage / Parking
- No
- Garage Spaces
- 0
- Road Frontage
- 350
- Zoning
- Residential
- Elementary School
- Brighton Elementary
- Middle School
- Brighton Elementary School
- High School
- North Country Union High Sch
Affordability Estimate
Quick payment estimate for this listing. Not a loan offer — rates and terms vary.
Est. monthly principal & interest —
Estimate excludes taxes, insurance, HOA, and PMI. Consult a lender for accurate figures.
You May Also Like
View more nearby

Ask about this property
Message Liam Borner about MLS #5111205.
