

Request a showing
Pick a Saturday or another date in the next 4 weeks, then leave your contact details.


Listed by: Jim Campbell Real Estate Jenna Flynn
General Property Information
- Property Status
- Active
- Price
- $139, 500
- Property Type
- Condo
- County
- VT-Orleans
- Agency / Brokerage
- Jenna Flynn
Jim Campbell Real Estate - List Date
- 9/23/2026 8:00 PM
- Unit Number
- 8
- Acres
- 10
- Year Built
- 1981
- Bedrooms
- 3
- Total Baths
- 1
- Sq. Ft. (Total)
- 902
- Tax Year
- 2026
- Taxes
- $661
- Association Fees
- $10

Description
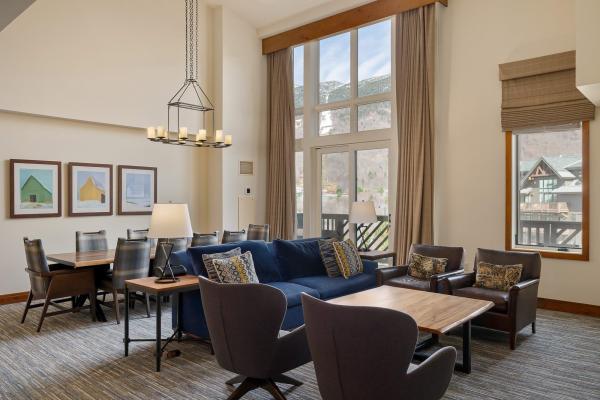
Enjoy low-maintenance living in this second-level condo at Bear Mountain Condominiums. Offering just over 900 square feet, this 3-bedroom, 1-bath unit provides an affordable option for a primary residence, vacation getaway, or investment property. Inside, you’ll find an updated kitchen with granite countertops, a dining area, and a comfortable living room. The primary bedroom features access to a private north-facing balcony, providing a great spot to enjoy the outdoors. Two additional bedrooms offer flexibility for family, guests, or home office space. The basement includes shared laundry facilities (washer owned by unit, the dryers are shared by all), private locked storage, and the building mechanicals. Outside, owners have access to approximately 10 acres of shared land featuring a pond and fire pit area. The $200 monthly association fee includes mowing, plowing, trash removal, yard maintenance, water, sewer, building maintenance and insurance. With annual property taxes of approximately $661.36 along with affordable heating and electric costs, this property offers economical ownership in a convenient location with easy access to Newport, Derby, and Jay Peak Resort.
Map
Interior Features
- # Of Stories
- 2
- Sq. Ft. (Total)
- 902
- Sq. Ft. (Above Ground)
- 902
- Sq. Ft. (Below Ground)
- 0
- Rooms
- 5
- Bedrooms
- 3
- Baths
- 1
- Interior Desc
- Basement Laundry
- Appliances Included
- Dishwasher, Microwave, Gas Range, Refrigerator, Washer, Electric Water Heater
- Flooring
- Carpet, Tile
- Heating
- Propane, Gas Heater, Vented Gas Heater
- Basement Desc
- Bulkhead, Climate Controlled, Concrete Floor, Full, Interior Stairs, Assigned Storage, Locked Storage, Storage Space, Interior Access, Basement Stairs
Town Market Snapshot
Source: Data provided by PrimeMLS, graph generated by Pall Spera Company
Exterior Features
- Style of Residence
- Gambrel
- House Color
- Tan
- Time Share
- No
- Exterior Details
- Balcony, Garden Space
- Land Desc.
- Country Setting, Level, Open, View, Near Skiing
- Roof Desc.
- Metal
- Driveway Desc.
- Gravel
- Foundation Desc.
- Poured Concrete
- Sewer Desc.
- 1500+ Gallon, Conventional Leach Field, Private
- Garage / Parking
- No
- Garage Spaces
- 0
- Road Frontage
- 0
- Zoning
- Per Town
- Elementary School
- Newport Town School
- Middle School
- North Country Junior High
- High School
- North Country Union High Sch
Affordability Estimate
Quick payment estimate for this listing. Not a loan offer — rates and terms vary.
Est. monthly principal & interest —
Estimate excludes taxes, insurance, HOA, and PMI. Consult a lender for accurate figures.
You May Also Like
View more nearby

Ask about this property
Message Kerry Douglas Pearce about MLS #5111313.
