

Request a showing
Pick a Saturday or another date in the next 4 weeks, then leave your contact details.


Listed by: Green Light Real Estate Lauren Gould
General Property Information
- Property Status
- Active
- Price
- $825, 000
- Property Type
- Single Family
- County
- VT-Orange
- Agency / Brokerage
- Lauren Gould
Green Light Real Estate - List Date
- 9/24/2026 8:00 PM
- Acres
- 45.4
- Year Built
- 2004
- Bedrooms
- 3
- Total Baths
- 3
- Sq. Ft. (Total)
- 2,918
- Tax Year
- 2026
- Taxes
- $9,439

Description
If you value room to breathe, this house is for you! Setting the scene for outdoor living, this picturesque property spans over 45 sprawling acres. The home is surrounded by an open yard ideal for play and gardening, while the remaining acreage features maple stands equipped with over 750 taps. A quick stroll down a forest path leads to an open five-acre field with amazing views—a perfect spot for a potential second home site. In addition to established trails throughout the property, the VAST trail system is easily accessible just 30 yards behind the house, putting hundreds of miles of Vermont’s best-known trails right at your fingertips. The home itself delivers space in all the right places. The updated kitchen is a chef’s delight, featuring granite countertops, stainless steel appliances, and a walk-in pantry designed for optimal organization. It opens seamlessly to the dining area and living room, which is enhanced by an impressive wall of windows overlooking the private front yard. A soaring fireplace with a brick hearth features a Jotul woodstove insert to keep you cozy on chilly winter nights. The main floor also includes two comfortable bedrooms with hardwood flooring and a full bathroom. Upstairs, you’ll find the impressive primary suite with a large walk-in closet and a full bath complete with a jetted tub. Just off the primary bedroom is additional living space in the form of a bonus room, currently used as a second lounge area. Another good-sized bonus room and a dedicated office complete the upper level. The attached, oversized garage provides plenty of room for vehicle parking, storage, or tinkering, equipped with a tall overhead door and a vehicle lift. The current owners have thoughtfully maintained and improved the property over the years-expanding the lot size, updating kitchen appliances, and installing a new Buderus boiler and hot water heater. Offering space, quality craftsmanship, and modern conveniences, this home is a rare find!
Map
Interior Features
- # Of Stories
- 2
- Sq. Ft. (Total)
- 2,918
- Sq. Ft. (Above Ground)
- 2,918
- Sq. Ft. (Below Ground)
- 0
- Rooms
- 8
- Bedrooms
- 3
- Baths
- 3
- Interior Desc
- Cathedral Ceiling, 1 Fireplace, Primary BR w/ BA, Natural Light, Walk-in Closet, Walk-in Pantry, Wood Stove Insert
- Appliances Included
- Dishwasher, Dryer, Microwave, Mini Fridge, Electric Range, Refrigerator, Washer
- Heating
- Oil, Boiler
Town Market Snapshot
Source: Data provided by PrimeMLS, graph generated by Pall Spera Company
Exterior Features
- Style of Residence
- Contemporary
- House Color
- Beige
- Time Share
- No
- Exterior Details
- Deck, Garden Space, Playground, Shed
- Land Desc.
- Country Setting, Field/Pasture, Hilly, Level, Open, Secluded, Wooded, Near Paths, Near Snowmobile Trails, Rural, Private
- Roof Desc.
- Standing Seam
- Driveway Desc.
- Dirt, Gravel
- Foundation Desc.
- Concrete Slab, Slab w/ Frost Wall
- Sewer Desc.
- Septic
- Garage / Parking
- Yes
- Garage Spaces
- 2
- Road Frontage
- 100
- Zoning
- None
- Elementary School
- Williamstown Elementary School
- Middle School
- Williamstown Middle/High Sch
- High School
- Williamstown High School
Affordability Estimate
Quick payment estimate for this listing. Not a loan offer — rates and terms vary.
Est. monthly principal & interest —
Estimate excludes taxes, insurance, HOA, and PMI. Consult a lender for accurate figures.
You May Also Like
View more nearby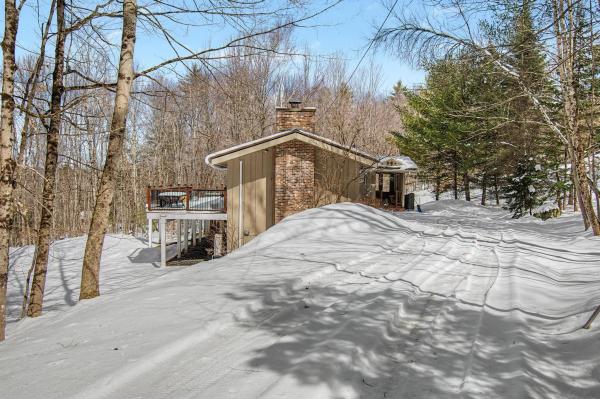

Ask about this property
Message Lauren Soelch about MLS #5111539.
