

Request a showing
Pick a Saturday or another date in the next 4 weeks, then leave your contact details.


Listed by: CENTURY 21 North East Michael Preseau
General Property Information
- Property Status
- Active
- Price
- $409, 000
- Property Type
- Single Family
- County
- VT-Lamoille
- Agency / Brokerage
- Michael Preseau
CENTURY 21 North East - List Date
- 9/28/2026 8:00 PM
- Acres
- 0.62
- Year Built
- 1995
- Bedrooms
- 5
- Total Baths
- 3
- Sq. Ft. (Total)
- 2,170
- Tax Year
- 2026
- Taxes
- $5,780

Description
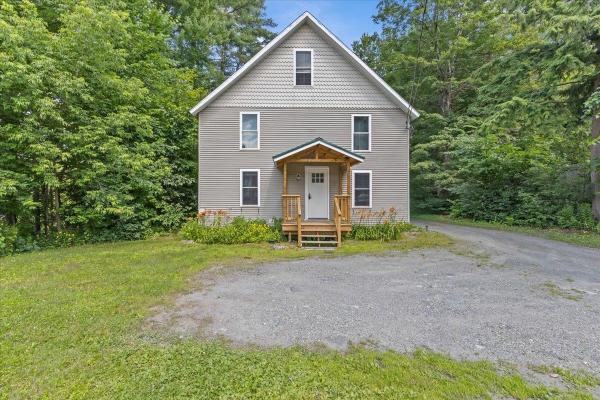
77 Johnson Street Extension in Hyde Park offers a rare blend of single-level living, income potential, and proximity to Vermont’s premier ski areas. The main residence features a 3-bedroom, 2-bath one-level layout, ideal for easy everyday living. A separate 2-bedroom accessory apartment provides outstanding flexibilityperfect for Airbnb or short-term rental use, multigenerational living, or guest accommodations. Located within convenient driving distance to Stowe Mountain Resort, Smugglers’ Notch, and Jay Peak, this property is well positioned for strong four-season rental demand. Additional highlights include a 2-car garage and a .62-acre lot, offering ample space for parking, storage, and outdoor enjoyment. Just minutes to Hyde Park Village, Stowe and Morrisville, with easy access to shopping, dining, and year-round recreation. Live in one, rent the otheror maximize income potential in the heart of Lamoille County.
Map
Interior Features
- # Of Stories
- 1
- Sq. Ft. (Total)
- 2,170
- Sq. Ft. (Above Ground)
- 1,344
- Sq. Ft. (Below Ground)
- 826
- Sq. Ft. Unfinished
- 518
- Rooms
- 8
- Bedrooms
- 5
- Baths
- 3
- Interior Desc
- Ceiling Fan, Dining Area, In-Law/ADU, Living/Dining, Primary BR w/ BA, 1st Floor Laundry, Basement Laundry
- Appliances Included
- Dishwasher, Dryer, Gas Range, Refrigerator, Washer, Domestic Water Heater
- Flooring
- Carpet, Laminate, Tile, Vinyl
- Heating
- Oil, Baseboard
- Basement Desc
- Apartment(s), Finished, Full, Interior Access, Exterior Access
Town Market Snapshot
Source: Data provided by PrimeMLS, graph generated by Pall Spera Company
Exterior Features
- Style of Residence
- Ranch
- House Color
- Grey
- Time Share
- No
- Exterior Details
- Shed
- Land Desc.
- City Lot
- Roof Desc.
- Metal
- Driveway Desc.
- Gravel
- Foundation Desc.
- Poured Concrete
- Sewer Desc.
- Public
- Garage / Parking
- Yes
- Garage Spaces
- 2
- Road Frontage
- 195
- Zoning
- residential
- Elementary School
- Hyde Park Elementary School
- Middle School
- Lamoille Middle School
- High School
- Lamoille UHSD #18
Affordability Estimate
Quick payment estimate for this listing. Not a loan offer — rates and terms vary.
Est. monthly principal & interest —
Estimate excludes taxes, insurance, HOA, and PMI. Consult a lender for accurate figures.
You May Also Like
View more nearby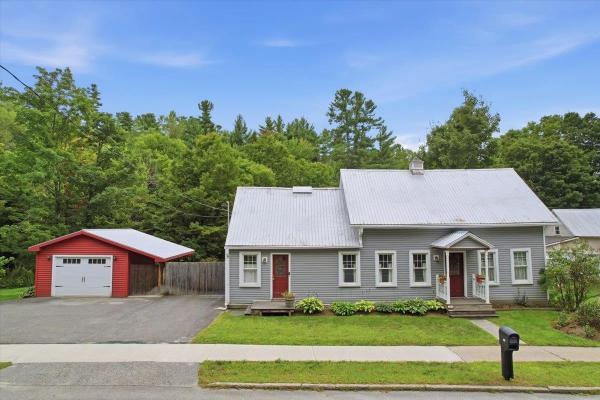


Ask about this property
Message George Bambara about MLS #5111957.
