

Request a showing
Pick a Saturday or another date in the next 4 weeks, then leave your contact details.


Listed by: BW Realty Brooke Wright
General Property Information
- Property Status
- Active
- Price
- $1, 150, 000
- Property Type
- Condo
- County
- VT-Orleans
- Agency / Brokerage
- Brooke Wright
BW Realty - List Date
- 10/1/2026 8:00 PM
- Unit Number
- E119
- Acres
- 0
- Year Built
- 1995
- Bedrooms
- 3
- Total Baths
- 2
- Sq. Ft. (Total)
- 2,655
- Tax Year
- 2026
- Taxes
- $12,073

Description
Location is everything when it comes to owning a ski-in/ski-out property at Jay Peak Resort, and this 3-bedroom, 2 bath townhouse provides one of the most desirable locations at the resort. Situated at the very top of the North Village with direct access to the Queen’s Highway ski trail, this property offers the kind of true slopeside convenience that makes owning at Jay Peak so special. Step outside, click into your skis or board, and head directly onto the mountain—then ski home when your day is done. Inside, the townhouse offers a warm and inviting mountain retreat with plenty of space for the whole crew. The main level features an open-concept kitchen, dining, and living area highlighted by a dramatic cathedral ceiling. The soaring ceiling creates a wonderful sense of space while maintaining the comfortable atmosphere you want in a Vermont ski home. Whether you’re enjoying breakfast before first chair, gathering for dinner after a day on the mountain, or relaxing together in the evening, the open layout makes this a natural place to spend time together. Three spacious bedrooms and two full bathrooms provide comfortable accommodations for owners and guests alike, making the home equally well suited for weekend getaways, extended stays, or enjoying all four seasons. The finished lower level adds another dimension and significantly expands the home’s entertaining space. A large bar anchors the room and creates the perfect setting for après-ski gatherings, game nights, or simply relaxing with everyone. Also located on the lower level is a large-capacity washer and dryer—an especially convenient feature in a ski home where outdoor gear and winter clothing are part of everyday life. An additional unfinished space offers excellent future potential and is already plumbed for another bathroom. Don't miss out on this one of a kind opportunity. Call, email or text today to get more information and set up a tour to see the property for yourself.
Map
Interior Features
- # Of Stories
- 2
- Sq. Ft. (Total)
- 2,655
- Sq. Ft. (Above Ground)
- 2,075
- Sq. Ft. (Below Ground)
- 580
- Sq. Ft. Unfinished
- 160
- Rooms
- 5
- Bedrooms
- 3
- Baths
- 2
- Interior Desc
- Bar, Cathedral Ceiling, Ceiling Fan, Dining Area, Gas Fireplace, Furnished, Kitchen/Dining, Kitchen/Living, Natural Light, Indoor Storage, Basement Laundry
- Appliances Included
- Dishwasher, Dryer, Microwave, Electric Range, Refrigerator, Trash Compactor, Washer, Electric Stove, Propane Water Heater
- Flooring
- Carpet, Combination, Tile, Wood
- Heating
- Propane, Baseboard, Hot Water, Multi Zone
- Basement Desc
- Finished, Insulated, Interior Stairs, Storage Space, Interior Access
Town Market Snapshot
Source: Data provided by PrimeMLS, graph generated by Pall Spera Company
Exterior Features
- Style of Residence
- Townhouse
- House Color
- grey
- Time Share
- No
- Resort
- Yes
- Land Desc.
- Condo Development, Landscaped, Recreational, Ski Area, Ski Trailside, Trail/Near Trail, Mountain, Near Golf Course, Near Skiing, Private
- Roof Desc.
- Other Shingle
- Driveway Desc.
- Common/Shared, Gravel
- Foundation Desc.
- Concrete
- Sewer Desc.
- Community
- Garage / Parking
- No
- Garage Spaces
- 0
- Road Frontage
- 0
- Zoning
- Resort
Affordability Estimate
Quick payment estimate for this listing. Not a loan offer — rates and terms vary.
Est. monthly principal & interest —
Estimate excludes taxes, insurance, HOA, and PMI. Consult a lender for accurate figures.
You May Also Like
View more nearby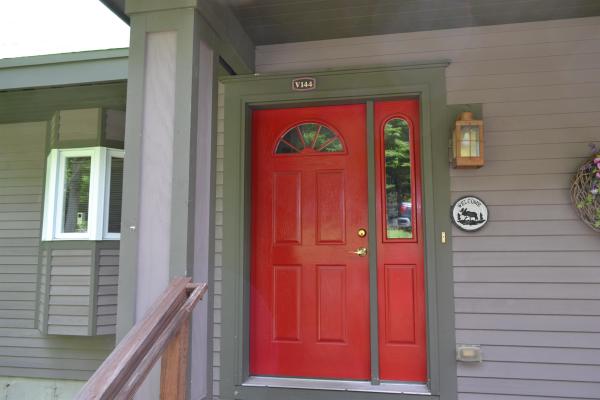


Ask about this property
Message Judy Foregger about MLS #5112564.
