

Request a showing
Pick a Saturday or another date in the next 4 weeks, then leave your contact details.


Listed by: Four Seasons Sotheby's Int'l Realty Freddie Ann Bohlig
General Property Information
- Property Status
- Active
- Price
- $1, 190, 000
- Property Type
- Single Family
- County
- VT-Rutland
- Agency / Brokerage
- Freddie Ann Bohlig
Four Seasons Sotheby's Int'l Realty - List Date
- 10/4/2026 8:00 PM
- Acres
- 29.2
- Year Built
- 1860
- Bedrooms
- 4
- Total Baths
- 4
- Sq. Ft. (Total)
- 4,958
- Tax Year
- 2027
- Taxes
- $13,121

Description
OPEN HOUSE: Saturday, October 10, 11:00 a.m.–1:00 p.m. Welcome to “The Home Farm, ” a majestic four-bedroom, 4, 200-square-foot residence on beautiful Arnold District Road in Brandon, Vermont. The location is only 14 miles from Middlebury, home of Middlebury College, with skiing at the Middlebury Snowbowl also within reach. Set on 29 acres, the home rests on a knoll overlooking a picturesque freshwater pond, with lovely views and Arnold Brook winding through the property. A crab apple lined driveway provides a memorable approach to this stately home. Built in 1860 and once owned by a well-respected local builder who expanded it with a substantial addition, the residence blends historic craftsmanship with spacious, comfortable living. Beautiful woodwork, hardwood floors, built-ins, and generously proportioned rooms reflect the character of yesteryear. The living room features an Verde antique faced fireplace flanked by bookshelves, and beautiful heated sunroom just off it for year-round enjoyment. The expansive formal dining room offers built-ins and a serving buffet, perfect for large family meals and gatherings. The addition included a kitchen renovation hosting a oversized viking oven, a welcoming family room with vaulted ceilings, a first-floor primary suite, and an oversized casual dining area with direct access to a large deck for outdoor dining and relaxing. A spacious laundry and pantry area provides a convenient rear entrance, while a three-car garage adds everyday practicality. Upstairs, two spacious bedrooms and a second primary suite totals four bedrooms, offering ample room for family and guests. The original home retains its slate roof, while the addition features more recently replaced asphalt shingles and standing seam. Flanked by two large parcels of land, the property enjoys a wonderfully private setting. With its historic charm, beautiful grounds, pond, and brook, “The Home Farm” offers an exceptional opportunity to own a special piece of Vermont.
Map
Interior Features
- # Of Stories
- 2
- Sq. Ft. (Total)
- 4,958
- Sq. Ft. (Above Ground)
- 4,238
- Sq. Ft. (Below Ground)
- 720
- Sq. Ft. Unfinished
- 3,518
- Rooms
- 14
- Bedrooms
- 4
- Baths
- 4
- Interior Desc
- Cedar Closet, Ceiling Fan, Wood Fireplace, 1 Fireplace, Kitchen Island, Primary BR w/ BA, Security, Indoor Storage, Vaulted Ceiling, Walk-in Closet, Walk-in Pantry, 1st Floor Laundry
- Appliances Included
- Dishwasher, Dryer, Range Hood, Microwave, Mini Fridge, Refrigerator, Trash Compactor, Washer, Owned Water Heater, Warming Drawer, Dual Fuel Range, Exhaust Fan
- Flooring
- Hardwood, Slate/Stone, Tile, Wood
- Heating
- Oil
- Basement Desc
- Concrete Floor, Partially Finished, Interior Stairs, Storage Space
Town Market Snapshot
Source: Data provided by PrimeMLS, graph generated by Pall Spera Company
Exterior Features
- Style of Residence
- Colonial, w/Addition
- House Color
- white
- Time Share
- No
- Exterior Details
- Deck, Garden Space, Other, Shed, Storage, Heated Porch
- Land Desc.
- Landscaped, Mountain View, Pond Site, Near Country Club, Near Paths, Near Shopping, Near Skiing, Near Snowmobile Trails, Near Hospital, Near School(s)
- Suitable Land Usage
- Residential
- Roof Desc.
- Architectural Shingle, Slate, Standing Seam
- Driveway Desc.
- Paved
- Foundation Desc.
- Concrete
- Sewer Desc.
- 1000 Gallon
- Garage / Parking
- Yes
- Garage Spaces
- 3
- Road Frontage
- 381
- Zoning
- residential/commercial
- Elementary School
- Neshobe Elementary School
- Middle School
- Otter Valley UHSD 8 (Rut)
- High School
- Otter Valley High School
Affordability Estimate
Quick payment estimate for this listing. Not a loan offer — rates and terms vary.
Est. monthly principal & interest —
Estimate excludes taxes, insurance, HOA, and PMI. Consult a lender for accurate figures.
You May Also Like
View more nearby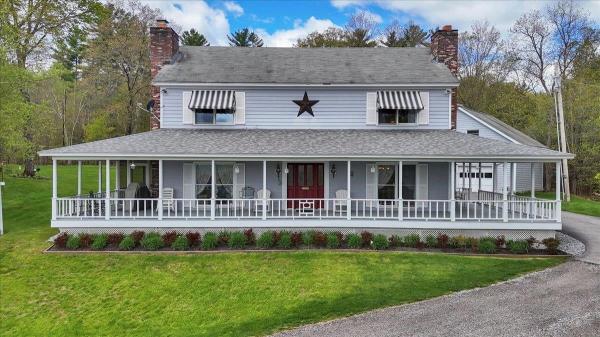


Ask about this property
Message Kimberly Gravel about MLS #5112831.
