

Request a showing
Pick a Saturday or another date in the next 4 weeks, then leave your contact details.


Listed by: Berkshire Hathaway HomeServices Stratton Home Bob Maisey
General Property Information
- Property Status
- Active
- Price
- $395, 000
- Property Type
- Single Family
- County
- VT-Windham
- Agency / Brokerage
- Bob Maisey
Berkshire Hathaway HomeServices Stratton Home - List Date
- 10/4/2026 8:00 PM
- Acres
- 0.85
- Year Built
- 1952
- Bedrooms
- 3
- Total Baths
- 2
- Sq. Ft. (Total)
- 1,604
- Tax Year
- 2026
- Taxes
- $3,871

Description
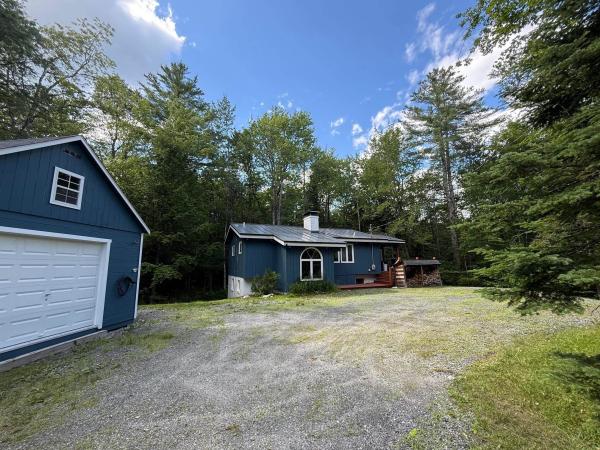
Welcome to 8 Winhall Station Road in South Londonderry, a well-located three-bedroom, two-full-bath Vermont home offering convenient access to some of Southern Vermont’s best year-round recreation. Several major ski resorts are within easy driving distance, along with nearby hiking trails, campgrounds, swimming, biking, and countless opportunities to enjoy the Green Mountains. The home offers a comfortable, practical layout that works equally well as a primary residence, vacation retreat, or ski getaway. Its location combines the peaceful feel of Vermont country living with convenient access to local schools, shopping, dining, and everyday services. Whether you are drawn to the area for skiing, hiking, camping, or simply enjoying the beauty and relaxed pace of Southern Vermont, 8 Winhall Station Road provides an excellent home base for every season. With multiple resorts and outdoor destinations nearby, this property offers a wonderful opportunity to enjoy the Vermont lifestyle year-round.
Map
Interior Features
- # Of Stories
- 2
- Sq. Ft. (Total)
- 1,604
- Sq. Ft. (Above Ground)
- 1,604
- Sq. Ft. (Below Ground)
- 0
- Sq. Ft. Unfinished
- 1,192
- Rooms
- 7
- Bedrooms
- 3
- Baths
- 2
- Interior Desc
- Ceiling Fan, Dining Area, Kitchen Island, Natural Woodwork, Window Treatment, Basement Laundry
- Appliances Included
- Electric Cooktop, Dryer, Electric Range, Refrigerator, Washer, Electric Stove, Water Heater off Boiler
- Flooring
- Hardwood, Vinyl Plank
- Heating
- Oil, Baseboard
- Basement Desc
- Concrete Floor, Interior Stairs, Sump Pump, Unfinished, Walkout
Town Market Snapshot
Source: Data provided by PrimeMLS, graph generated by Pall Spera Company
Exterior Features
- Style of Residence
- Cape
- House Color
- Blue
- Time Share
- No
- Exterior Details
- Garden Space, Outbuilding, Storage, Window Screens
- Land Desc.
- Corner, Country Setting, Field/Pasture, Landscaped, Mountain View, Ski Area, Trail/Near Trail, View, Neighborhood
- Roof Desc.
- Corrugated, Metal
- Driveway Desc.
- Gravel
- Foundation Desc.
- Block
- Sewer Desc.
- 1000 Gallon, Mound, Septic
- Garage / Parking
- Yes
- Garage Spaces
- 2
- Road Frontage
- 150
- Zoning
- res
- Elementary School
- Flood Brook Elementary School
- Middle School
- Flood Brook Union School
- High School
- Choice
Affordability Estimate
Quick payment estimate for this listing. Not a loan offer — rates and terms vary.
Est. monthly principal & interest —
Estimate excludes taxes, insurance, HOA, and PMI. Consult a lender for accurate figures.
You May Also Like
View more nearby
Ask about this property
Message Kimberly Gravel about MLS #5112923.
