

Request a showing
Pick a Saturday or another date in the next 4 weeks, then leave your contact details.


Listed by: Tim Scott Real Estate Ben Reed
General Property Information
- Property Status
- Active
- Price
- $245, 000
- Property Type
- Single Family
- County
- VT-Caledonia
- Agency / Brokerage
- Ben Reed
Tim Scott Real Estate - List Date
- 10/6/2026 8:00 PM
- Acres
- 0.25
- Year Built
- 1940
- Bedrooms
- 3
- Total Baths
- 2
- Sq. Ft. (Total)
- 1,480
- Tax Year
- 2026
- Taxes
- $4,182

Description
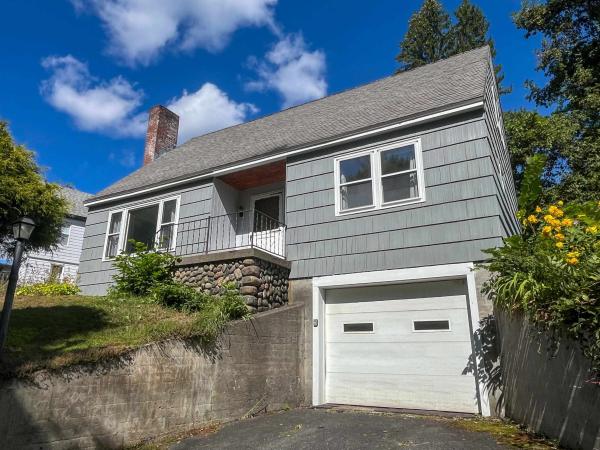
Enjoy the convenience of in-town living while coming home to a quieter, low-traffic street in St. Johnsbury. From here, restaurants, schools, stores, community events, and downtown amenities are all close by, giving you easy access to so much of what makes St. Johnsbury a great place to call home. The house itself has a comfortable, practical layout with some especially handy everyday spaces. Come in through the rear and you have your choice of a long enclosed porch or a mudroom, both great spots for leaving shoes, coats, and all the things that tend to follow you through the door. The spacious kitchen features stainless steel appliances and connects easily to the formal dining room, with the living room and its pellet stove just beyond. A bedroom and full bathroom on the main level add flexibility to the floor plan. Upstairs are two lovely bedrooms along with a second bathroom. Outside, the yard offers just enough room to enjoy without becoming a full-time project, with a privacy fence along one side and hedges along the other creating a nice sense of separation. A detached garage provides additional storage and parking. The front entrance has also received some recent attention, with a charming new walkway and garden beds creating a warm welcome to the home. Recent improvements include a brand-new roof and new furnace. Comfortable, convenient, and full of the things that make everyday living easy.
Map
Interior Features
- # Of Stories
- 1.75
- Sq. Ft. (Total)
- 1,480
- Sq. Ft. (Above Ground)
- 1,480
- Sq. Ft. (Below Ground)
- 0
- Sq. Ft. Unfinished
- 800
- Rooms
- 6
- Bedrooms
- 3
- Baths
- 2
- Heating
- Oil, Pellet Stove
- Basement Desc
- Bulkhead, Unfinished
Town Market Snapshot
Source: Data provided by PrimeMLS, graph generated by Pall Spera Company
Exterior Features
- Style of Residence
- Cape
- Time Share
- No
- Land Desc.
- Landscaped
- Roof Desc.
- Asphalt Shingle
- Driveway Desc.
- Paved
- Foundation Desc.
- Concrete
- Sewer Desc.
- Public
- Garage / Parking
- Yes
- Garage Spaces
- 1
- Road Frontage
- 79
- Zoning
- St. Johnsbury
- Elementary School
- St. Johnsbury Schools
- Middle School
- St. Johnsbury Schools
- High School
- Choice
Affordability Estimate
Quick payment estimate for this listing. Not a loan offer — rates and terms vary.
Est. monthly principal & interest —
Estimate excludes taxes, insurance, HOA, and PMI. Consult a lender for accurate figures.
You May Also Like
View more nearby
Ask about this property
Message Monica Heath about MLS #5113156.
