

Request a showing
Pick a Saturday or another date in the next 4 weeks, then leave your contact details.


Listed by: Watson Realty & Associates Max Walker
General Property Information
- Property Status
- Active
- Price
- $149, 000
- Property Type
- Single Family
- County
- VT-Rutland
- Agency / Brokerage
- Max Walker
Watson Realty & Associates - List Date
- 10/6/2026 8:00 PM
- Acres
- 0.1
- Year Built
- 1980
- Bedrooms
- 4
- Total Baths
- 1
- Sq. Ft. (Total)
- 1,340
- Tax Year
- 2027
- Taxes
- $3,363

Description
Owned and loved by the same family since 1966, this cherished home is ready for what comes next! With many mechanical and structural upgrades, the right buyer can focus on bringing their own vision to life. The first floor features a spacious living room, formal dining room, a kitchen with laundry, a bedroom and 3-season porch. On the second floor you'll find the full bathroom and 3 additional bedrooms! The backyard is mostly fenced in and level!
Map
Interior Features
- # Of Stories
- 2
- Sq. Ft. (Total)
- 1,340
- Sq. Ft. (Above Ground)
- 1,340
- Sq. Ft. (Below Ground)
- 0
- Sq. Ft. Unfinished
- 1,312
- Rooms
- 7
- Bedrooms
- 4
- Baths
- 1
- Interior Desc
- 1st Floor Laundry
- Appliances Included
- Dryer, Range Hood, Electric Range, Refrigerator, Washer
- Flooring
- Carpet, Vinyl
- Heating
- Oil, Forced Air
- Basement Desc
- Concrete, Gravel, Interior Stairs, Sump Pump, Unfinished, Interior Access, Basement Stairs
Town Market Snapshot
Source: Data provided by PrimeMLS, graph generated by Pall Spera Company
Exterior Features
- Style of Residence
- Colonial
- House Color
- beige
- Time Share
- No
- Land Desc.
- Level
- Roof Desc.
- Shingle
- Driveway Desc.
- Paved
- Foundation Desc.
- Marble, Poured Concrete, Stone
- Sewer Desc.
- Public
- Garage / Parking
- No
- Garage Spaces
- 0
- Road Frontage
- 0
- Zoning
- residential
Affordability Estimate
Quick payment estimate for this listing. Not a loan offer — rates and terms vary.
Est. monthly principal & interest —
Estimate excludes taxes, insurance, HOA, and PMI. Consult a lender for accurate figures.
You May Also Like
View more nearby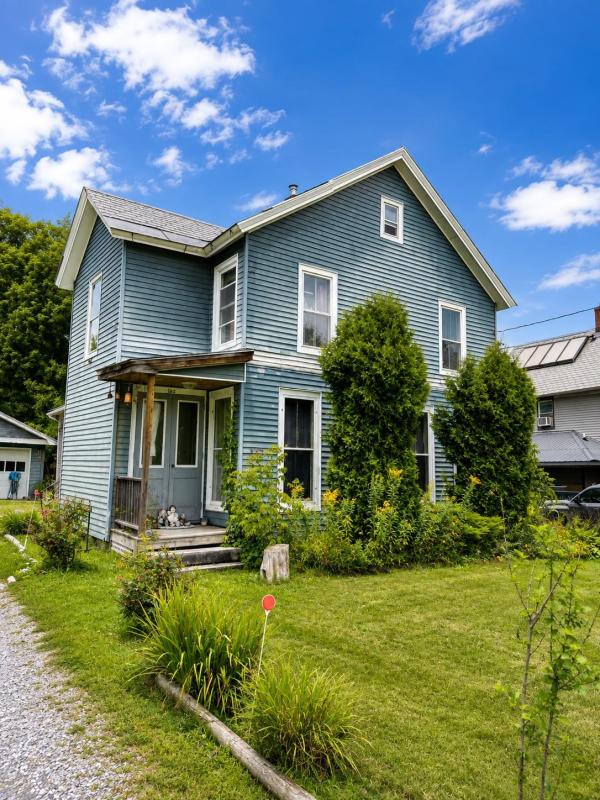
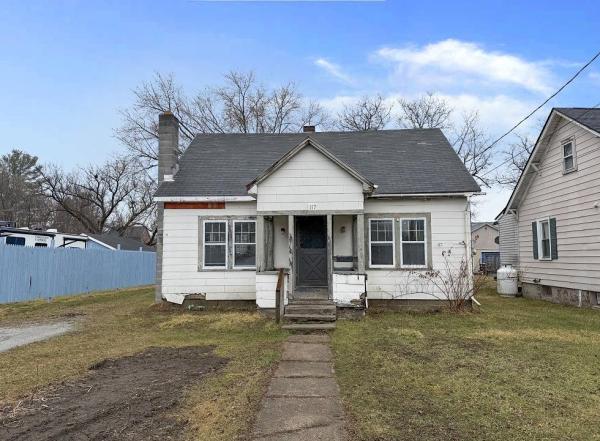
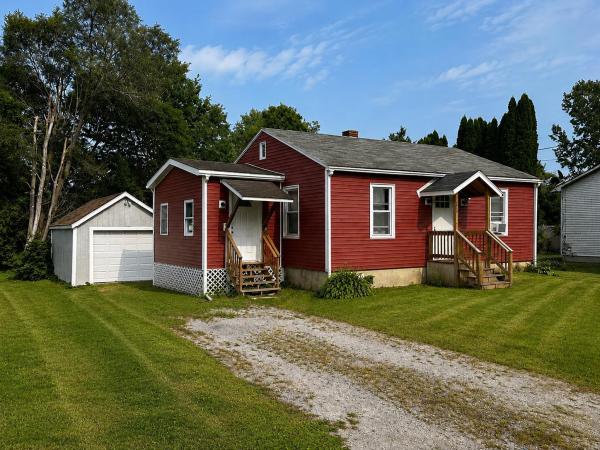
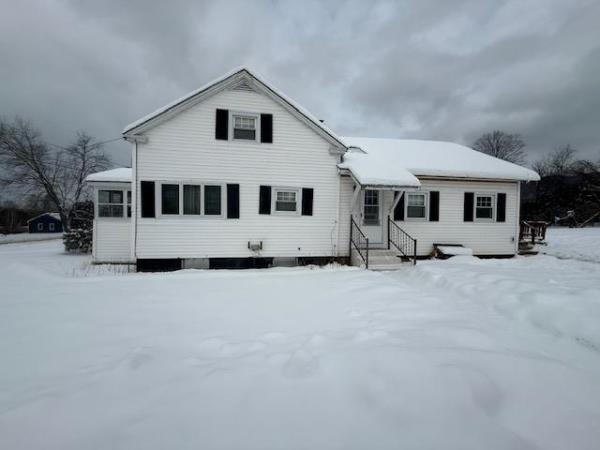
Ask about this property
Message Monica Heath about MLS #5113248.
