

Request a showing
Pick a Saturday or another date in the next 4 weeks, then leave your contact details.


Listed by: Berkley & Veller Greenwood Country Laura D'Angelo
General Property Information
- Property Status
- Active
- Price
- $375, 000
- Property Type
- Single Family
- County
- VT-Windham
- Agency / Brokerage
- Laura D'Angelo
Berkley & Veller Greenwood Country - List Date
- 10/6/2026 8:00 PM
- Acres
- 1.6
- Year Built
- 1979
- Bedrooms
- 3
- Total Baths
- 1
- Sq. Ft. (Total)
- 1,684
- Tax Year
- 2026
- Taxes
- $6,373

Description
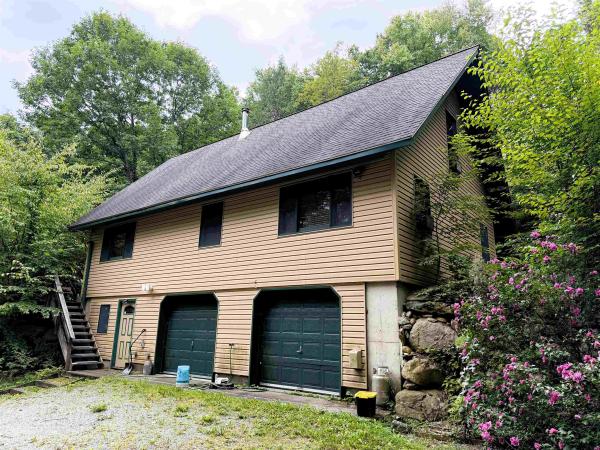
Come see this sweet, well-kept 3-bedroom ranch. The heart of the home is its inviting open concept living area, featuring a handsome stone fireplace with a pellet stove insert for easy fires in the winter. The fully updated kitchen has abundant Kraftmaid cabinets, an island with seating, quartz counters, and Energy Star appliances. Enjoy meals and company in the warm weather on the wrap-around deck, easily accessible from both the kitchen and living area. A hallway, a few steps up from the kitchen, leads to the three bedrooms; the primary bedroom is large enough for a king-size bed. The spacious, updated ¾ bath has a contemporary vanity and tasteful tile flooring and shower finishes. Added bonuses include a two-car garage, a shed for storage or a workspace and extra space to finish in both the attic and basement. Accented with attractive ledge outcroppings, the land - ideal for recreation and gardening- has a blend of both level and sloping areas as well as a mix of sun and shade. Caring for the home will be easier thanks to the home’s vinyl siding, newer windows, standing seam metal roof and vinyl plank flooring throughout the interior. The ideal location offers the best of both worlds: a tranquil rural retreat set on a quiet road, but only minutes to downtown Wilmington, 20-minutes to the Mt. Snow resort and close to year-round recreation on Lakes Harriman, Raponda, Sadawga, snowmobile and hiking trails and much more. All furnishings available for an additional fee. Showings start on October 11. Open House Sunday, October 11 11am-1pm, Monday October 12 10am-12pm
Map
Interior Features
- # Of Stories
- 1.25
- Sq. Ft. (Total)
- 1,684
- Sq. Ft. (Above Ground)
- 1,684
- Sq. Ft. (Below Ground)
- 0
- Rooms
- 6
- Bedrooms
- 3
- Baths
- 1
- Interior Desc
- Ceiling Fan, Dining Area, 1 Fireplace, Hearth, Kitchen Island, Kitchen/Dining, Kitchen/Living, Living/Dining, Natural Light, Wood Stove Insert, 1st Floor Laundry, Walkup Attic
- Appliances Included
- ENERGY STAR Qual Dishwshr, Dryer, Range Hood, Freezer, Microwave, Gas Range, ENERGY STAR Qual Fridge, Washer, Water Heater off Boiler, Oil Water Heater
- Flooring
- Ceramic Tile, Vinyl Plank
- Heating
- Oil, Pellet Stove, Wood, Baseboard, Hot Water, Boiler
- Basement Desc
- Concrete, Concrete Floor, Daylight, Full, Interior Stairs, Storage Space, Unfinished, Walkout, Interior Access, Exterior Access, Basement Stairs
Town Market Snapshot
Source: Data provided by PrimeMLS, graph generated by Pall Spera Company
Exterior Features
- Style of Residence
- Ranch
- House Color
- Yellow
- Time Share
- No
- Exterior Details
- Deck, Garden Space, Natural Shade, Covered Porch, Shed
- Land Desc.
- Country Setting, Level, Open, Ski Area, Sloping, Wooded, Near Shopping, Near Skiing, Rural
- Roof Desc.
- Asphalt Shingle, Standing Seam
- Driveway Desc.
- Paved
- Foundation Desc.
- Block, Concrete, Poured Concrete
- Sewer Desc.
- 1000 Gallon, Concrete, Leach Field, Leach Field Off-Site, Septic
- Garage / Parking
- Yes
- Garage Spaces
- 2
- Road Frontage
- 87
- Zoning
- Residential
- Elementary School
- Deerfield Valley Elem. Sch
- Middle School
- Twin Valley Middle School
- High School
- Twin Valley High School
Affordability Estimate
Quick payment estimate for this listing. Not a loan offer — rates and terms vary.
Est. monthly principal & interest —
Estimate excludes taxes, insurance, HOA, and PMI. Consult a lender for accurate figures.
You May Also Like
View more nearby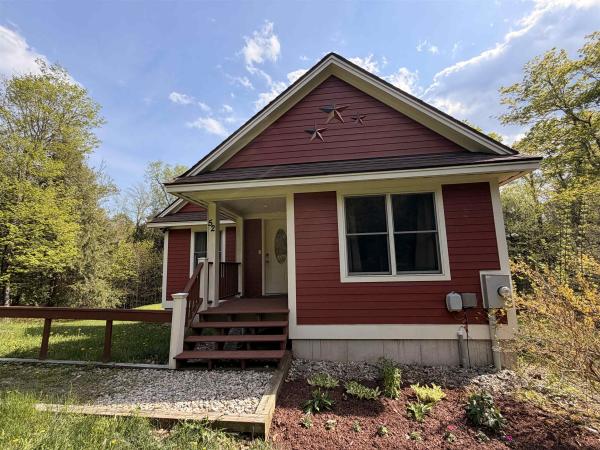


Ask about this property
Message Emily Borner about MLS #5113271.
