

Request a showing
Pick a Saturday or another date in the next 4 weeks, then leave your contact details.


Listed by: Green Light Real Estate Kate Root
General Property Information
- Property Status
- Active
- Price
- $350, 000
- Property Type
- Single Family
- County
- VT-Washington
- Agency / Brokerage
- Kate Root
Green Light Real Estate - List Date
- 10/6/2026 8:00 PM
- Acres
- 0.5
- Year Built
- 2004
- Bedrooms
- 3
- Total Baths
- 2
- Sq. Ft. (Total)
- 1,400
- Tax Year
- 2025
- Taxes
- $4,484

Description
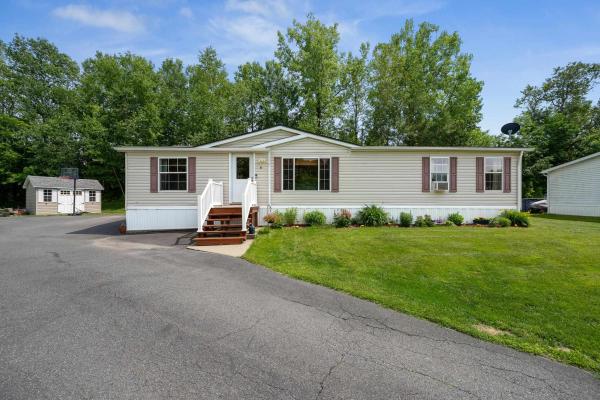
**Open House Sunday October 11th, 11a-1p** Easy one level living meets comfort and convenience in this beautifully situated 3-bedroom, 2-bath home! Set on a spacious half-acre lot in a sought-after neighborhood, this inviting property offers an open floor plan, abundant natural light, and lovely hillside and city views. The heart of the home is the bright, welcoming eat-in kitchen, featuring granite countertops, a generous center island perfect for meal preparation and entertaining, and plenty of room to gather next to the cozy propane stove. The open living and dining areas create an easy flow throughout the main living space, while large vinyl windows fill the home with natural light. The primary bedroom offers a private en suite bath, while two additional bedrooms provide flexibility for family, guests, or a home office. First-floor laundry adds to the home's effortless functionality. Outside, enjoy the generous half-acre lot with a portion of the backyard enclosed with a black-clad chain-link fence, creating a practical space for pets, gardening, or outdoor enjoyment from the beautiful back deck with powered awning. A well-maintained storage shed provides excellent additional space for tools, lawn equipment, and more. Conveniently located in a desirable neighborhood close to everyday amenities, this is a wonderful opportunity for those seeking a comfortable, light-filled home with space both inside and out. A welcoming home, a great lot, and the ease of one-level living - this one is ready to enjoy.
Map
Interior Features
- # Of Stories
- 1
- Sq. Ft. (Total)
- 1,400
- Sq. Ft. (Above Ground)
- 1,400
- Sq. Ft. (Below Ground)
- 0
- Sq. Ft. Unfinished
- 1,400
- Rooms
- 7
- Bedrooms
- 3
- Baths
- 2
- Interior Desc
- Blinds, Kitchen Island, Kitchen/Dining, Primary BR w/ BA, Natural Light
- Appliances Included
- Dishwasher, Disposal, Dryer, Freezer, Microwave, Electric Range, Refrigerator, Washer
- Flooring
- Carpet, Ceramic Tile
- Heating
- Oil, Pellet Stove, Baseboard, Blowers, Hot Water, Gas Stove
- Basement Desc
- Concrete, Daylight, Full, Interior Stairs, Storage Space, Unfinished, Walkout, Exterior Access, Basement Stairs
Town Market Snapshot
Source: Data provided by PrimeMLS, graph generated by Pall Spera Company
Exterior Features
- Style of Residence
- Ranch, Single Level
- House Color
- White
- Time Share
- No
- Exterior Details
- Deck, Dog Fence, Partial Fence , Outbuilding
- Land Desc.
- City Lot, Landscaped, Mountain View, Sloping, View, Near Paths, Neighborhood
- Roof Desc.
- Shingle
- Driveway Desc.
- Paved
- Foundation Desc.
- Poured Concrete
- Sewer Desc.
- Public
- Garage / Parking
- No
- Garage Spaces
- 0
- Road Frontage
- 172
- Zoning
- HDR
- Elementary School
- Barre City Elem & Middle Sch
- Middle School
- Barre City Elem & Middle Sch
- High School
- Spaulding UHS #41
Affordability Estimate
Quick payment estimate for this listing. Not a loan offer — rates and terms vary.
Est. monthly principal & interest —
Estimate excludes taxes, insurance, HOA, and PMI. Consult a lender for accurate figures.
You May Also Like
View more nearby

Ask about this property
Message Penny Mason-Anderson about MLS #5113292.
