

Request a showing
Pick a Saturday or another date in the next 4 weeks, then leave your contact details.


Listed by: Flex Realty Kris Boyd
General Property Information
- Property Status
- Active
- Price
- $329, 900
- Property Type
- Condo
- County
- VT-Chittenden
- Agency / Brokerage
- Kris Boyd
Flex Realty - List Date
- 10/7/2026 8:00 PM
- Acres
- 0
- Year Built
- 2000
- Bedrooms
- 2
- Total Baths
- 1
- Sq. Ft. (Total)
- 1,224
- Tax Year
- 2027
- Taxes
- $4,887

Description
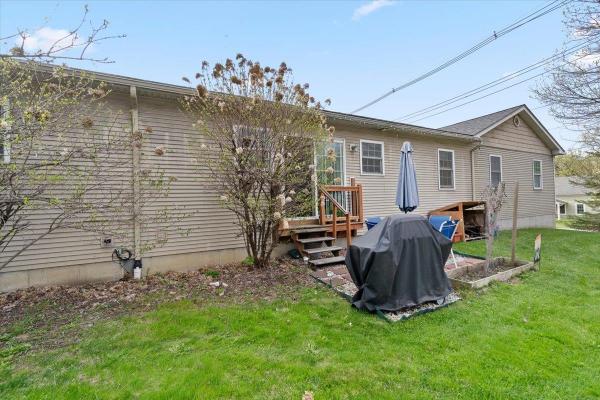
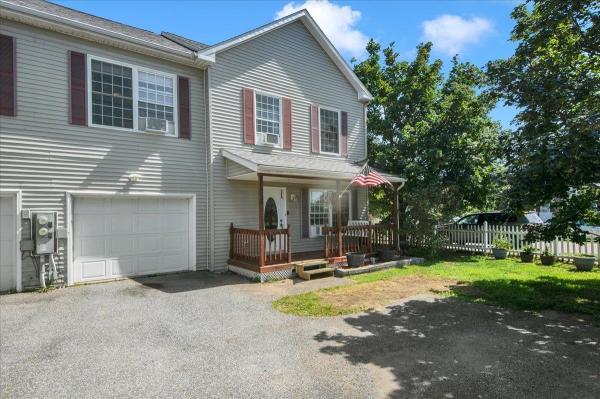
Welcome home to this bright, beautifully maintained 2-bedroom, 2-bath condo in a small, six-unit association. Thoughtfully updated and carefully cared for, this home offers comfortable living, great storage, and the convenience of an attached one-car garage. The light-filled first floor features luxury vinyl flooring, stainless steel appliances, a convenient half bath, and an easy-flowing layout. Upstairs, you'll find two oversized bedrooms with generous closets, a full bath, and additional storage closets throughout the second floor. A full basement provides plenty of room for storage, laundry, hobbies, or seasonal gear. Enjoy your morning coffee on the covered front porch, or step out the back entrance to the shared garden and lawn area. With reasonable HOA fees, a small association, an attached garage, abundant storage, and a well-maintained interior, this condo offers easy and practical homeownership without sacrificing space or comfort.
Map
Interior Features
- # Of Stories
- 2
- Sq. Ft. (Total)
- 1,224
- Sq. Ft. (Above Ground)
- 1,224
- Sq. Ft. (Below Ground)
- 0
- Sq. Ft. Unfinished
- 612
- Rooms
- 4
- Bedrooms
- 2
- Baths
- 1
- Interior Desc
- Attic with Hatch/Scuttle, Blinds, Ceiling Fan, Dining Area, Kitchen/Dining, Kitchen/Living, Living/Dining, Natural Light, Natural Woodwork, Indoor Storage, Basement Laundry, Smart Thermostat
- Appliances Included
- Dishwasher, Dryer, Gas Range, Refrigerator, Washer, Vented Exhaust Fan
- Flooring
- Carpet, Vinyl Plank
- Heating
- Natural Gas, Multi Zone
- Basement Desc
- Climate Controlled, Concrete, Insulated, Interior Stairs, Storage Space, Unfinished, Interior Access, Basement Stairs
Town Market Snapshot
Source: Data provided by PrimeMLS, graph generated by Pall Spera Company
Exterior Features
- Style of Residence
- Townhouse
- Time Share
- No
- Exterior Details
- Garden Space, Natural Shade, Window Screens
- Land Desc.
- Condo Development, Country Setting, Landscaped, Level, Sidewalks, Trail/Near Trail, Wooded
- Roof Desc.
- Architectural Shingle
- Driveway Desc.
- Paved
- Foundation Desc.
- Poured Concrete
- Sewer Desc.
- Septic Shared
- Garage / Parking
- Yes
- Garage Spaces
- 1
- Road Frontage
- 0
- Zoning
- Res
- Elementary School
- Milton Elementary School
- Middle School
- Milton Jr High School
- High School
- Milton Senior High School
Affordability Estimate
Quick payment estimate for this listing. Not a loan offer — rates and terms vary.
Est. monthly principal & interest —
Estimate excludes taxes, insurance, HOA, and PMI. Consult a lender for accurate figures.
You May Also Like
View more nearby

Ask about this property
Message Teresa Merelman about MLS #5113446.
