

Request a showing
Pick a Saturday or another date in the next 4 weeks, then leave your contact details.


Listed by: BHG Masiello Keene Carol Cole
General Property Information
- Property Status
- Active
- Price
- $389, 900
- Property Type
- Single Family
- County
- VT-Windsor
- Agency / Brokerage
- Carol Cole
BHG Masiello Keene - List Date
- 10/7/2026 8:00 PM
- Acres
- 1.3
- Year Built
- 1970
- Bedrooms
- 3
- Total Baths
- 1
- Sq. Ft. (Total)
- 1,840

Description
Riverfront properties rarely come on the market, but this gem is in a sweet cul-de-sac, with stunning views from the house and deck and with access to the river. Put your canoe in and enjoy a lazy day on the water. This one level home features an open concept living, kitchen, dining space, beautifully designed and updated. The large family room features a beautiful stone fireplace and log sided walls in this cozy room. The primary bedroom has space for a desk or perhaps comfortable chairs to sit awhile with a book or to view the outdoors. Two more bedrooms and a full bath with laundry space complete the living space. The basement offers space for a workshop and storage. The oversize 3 car garage provides more space to fun toys. There is a separate shed for power tools, mowers and more. Blueberry patch as well as an established asparagus bed will delight next growing season. This is one not to be missed. More photos will be coming.
Map
Interior Features
- # Of Stories
- 1
- Sq. Ft. (Total)
- 1,840
- Sq. Ft. (Above Ground)
- 1,840
- Sq. Ft. (Below Ground)
- 0
- Sq. Ft. Unfinished
- 1,200
- Rooms
- 7
- Bedrooms
- 3
- Baths
- 1
- Interior Desc
- Ceiling Fan, Fireplace Screens/Equip, Wood Fireplace, Kitchen/Living, 1st Floor Laundry
- Appliances Included
- Electric Cooktop, Dryer, Microwave, Electric Range, Refrigerator, Washer, Electric Water Heater
- Flooring
- Hardwood, Laminate, Softwood, Vinyl
- Heating
- Oil, Forced Air, Heat Pump, Hot Air
- Basement Desc
- Bulkhead, Concrete, Concrete Floor, Crawl Space, Partial, Interior Stairs, Unfinished, Exterior Access, Basement Stairs
Town Market Snapshot
Source: Data provided by PrimeMLS, graph generated by Pall Spera Company
Exterior Features
- Style of Residence
- New Englander, Single Level
- Time Share
- No
- Exterior Details
- Deck, Garden Space, Outbuilding, Shed
- Land Desc.
- Country Setting, Sloping
- Roof Desc.
- Metal
- Driveway Desc.
- Gravel
- Foundation Desc.
- Block, Concrete
- Sewer Desc.
- On-Site Septic Exists
- Garage / Parking
- Yes
- Garage Spaces
- 3
- Road Frontage
- 175
- Zoning
- Residential
Affordability Estimate
Quick payment estimate for this listing. Not a loan offer — rates and terms vary.
Est. monthly principal & interest —
Estimate excludes taxes, insurance, HOA, and PMI. Consult a lender for accurate figures.
You May Also Like
View more nearby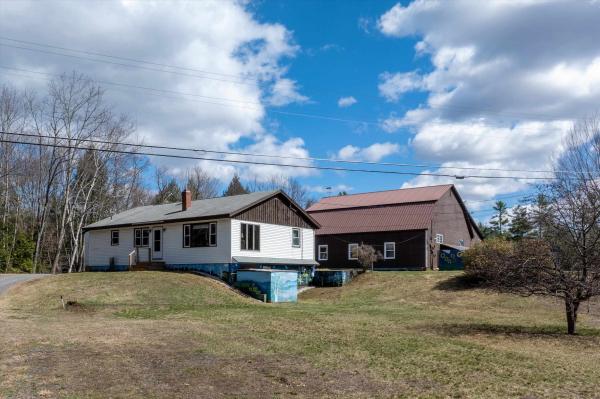
Ask about this property
Message Monica Heath about MLS #5113531.
