

Request a showing
Pick a Saturday or another date in the next 4 weeks, then leave your contact details.


Listed by: William Raveis Real Estate Vermont Properties Katherine Burns
General Property Information
- Property Status
- Active
- Price
- $715, 000
- Property Type
- Condo
- County
- VT-Windsor
- Agency / Brokerage
- Katherine Burns
William Raveis Real Estate Vermont Properties - List Date
- 10/8/2026 8:00 PM
- Unit Number
- 46C
- Acres
- 0
- Year Built
- 1986
- Bedrooms
- 3
- Total Baths
- 3
- Sq. Ft. (Total)
- 1,862
- Tax Year
- 2026
- Taxes
- $8,881

Description
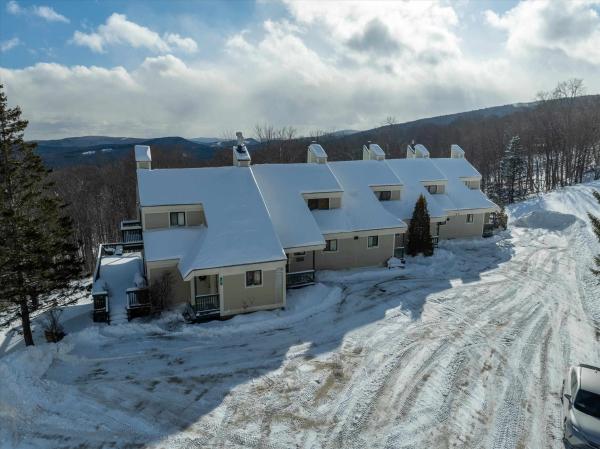
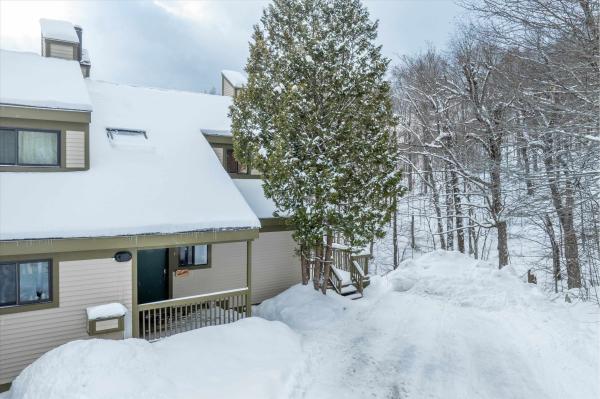
Trailside 46 C. Perched at the top of the Okemo Trailside community, just below Catnap ski trail and bordering the Okemo State Forest, this spacious three-bedroom-plus-family-room townhome offers spectacular panoramic mountain views to the east. The well-appointed kitchen features a vaulted ceiling, breakfast bar, and plenty of space for gathering. An open dining and living area is anchored by a wood-burning fireplace and framed by cathedral ceilings, with direct access to a large covered deck where you can take in the beautiful surroundings. The private primary suite features a skylit whirlpool tub, while two additional bedrooms share a full bath with a sauna, perfect for relaxing after a day on the slopes. A separate family room provides additional space for movie nights, games, or gathering with family and friends. Two private ski lockers add convenient storage for all your mountain gear. Enjoy on-demand shuttle service to the Sachem ski trail during the winter season, while summer brings access to a swimming pool and tennis courts. With hiking right outside your door and Okemo's year-round recreational opportunities nearby, this is a wonderful mountain retreat in every season. Visit the Okemo real estate community today. Taxes are based on town assessment.
Map
Interior Features
- # Of Stories
- 2
- Sq. Ft. (Total)
- 1,862
- Sq. Ft. (Above Ground)
- 1,094
- Sq. Ft. (Below Ground)
- 768
- Rooms
- 7
- Bedrooms
- 3
- Baths
- 3
- Interior Desc
- Blinds, Cathedral Ceiling, Dining Area, Draperies, Wood Fireplace, 1 Fireplace, Furnished, Kitchen/Dining, Kitchen/Living, Living/Dining, Primary BR w/ BA, Natural Light, Sauna, Skylight, Soaking Tub, Vaulted Ceiling, Whirlpool Tub, 1st Floor Laundry, Basement Laundry
- Appliances Included
- Dishwasher, Dryer, Microwave, Gas Range, Refrigerator, Washer, Propane Water Heater
- Flooring
- Carpet, Vinyl
- Heating
- Baseboard
- Basement Desc
- Finished, Full, Interior Stairs, Walkout, Interior Access
Town Market Snapshot
Source: Data provided by PrimeMLS, graph generated by Pall Spera Company
Exterior Features
- Style of Residence
- Contemporary, Multi-Level, Tri-Level, Walkout Lower Level
- House Color
- Gray
- Time Share
- No
- Resort
- No
- Exterior Details
- Deck, In-Ground Pool, Porch, Covered Porch, Storage, Tennis Court
- Land Desc.
- Condo Development, Country Setting, Landscaped, Mountain View, Recreational, Ski Area, Sloping, Subdivision, Timber, Trail/Near Trail, View, Walking Trails, Wooded, Mountain, Near Golf Course, Near Shopping, Near Skiing, Near Snowmobile Trails, Near School(s)
- Suitable Land Usage
- Recreation, Residential
- Roof Desc.
- Shingle
- Driveway Desc.
- Common/Shared, Gravel
- Foundation Desc.
- Concrete
- Sewer Desc.
- Public
- Garage / Parking
- No
- Garage Spaces
- 0
- Road Frontage
- 0
- Zoning
- Mtn Rec
- Elementary School
- Ludlow Elementary School
- Middle School
- Choice
- High School
- Choice
Affordability Estimate
Quick payment estimate for this listing. Not a loan offer — rates and terms vary.
Est. monthly principal & interest —
Estimate excludes taxes, insurance, HOA, and PMI. Consult a lender for accurate figures.
You May Also Like
View more nearby

Ask about this property
Message Ryan Aughey about MLS #5113744.
