

Request a showing
Pick a Saturday or another date in the next 4 weeks, then leave your contact details.


Listed by: Coldwell Banker Hickok and Boardman Julie Lamoreaux
General Property Information
- Property Status
- Active
- Price
- $549, 500
- Property Type
- Single Family
- County
- VT-Chittenden
- Agency / Brokerage
- Julie Lamoreaux
Coldwell Banker Hickok and Boardman - List Date
- 10/11/2026 8:00 PM
- Acres
- 0.64
- Year Built
- 1970
- Bedrooms
- 3
- Total Baths
- 2
- Sq. Ft. (Total)
- 2,023
- Tax Year
- 2026
- Taxes
- $7,443

Description
Spacious and bright with floor-to-ceiling windows, this 3-bed, 2-bath Essex Cape has a lot to boast about! With an attached 2-car garage, Jotul wood stove, and a large sunken family room, this home just feels good! Huge kitchen with island and workspace. First-floor bedroom, laundry, and bath give this home a dynamic appeal no matter where you are in life! Two huge bedrooms and a full bath upstairs as well as a full unfinished basement. The backyard is fenced and maximizes privacy! With fresh paint and many upgrades, this home is move-in-ready!
Map
Interior Features
- # Of Stories
- 2
- Sq. Ft. (Total)
- 2,023
- Sq. Ft. (Above Ground)
- 2,023
- Sq. Ft. (Below Ground)
- 0
- Sq. Ft. Unfinished
- 864
- Rooms
- 7
- Bedrooms
- 3
- Baths
- 2
- Interior Desc
- Blinds, Cathedral Ceiling, Dining Area, 1st Floor Laundry
- Appliances Included
- Dishwasher, Dryer, Gas Range, Refrigerator, Washer, Gas Stove
- Flooring
- Carpet, Hardwood, Laminate, Vinyl
- Heating
- Natural Gas, Wood Stove
- Basement Desc
- Concrete Floor, Full, Slab, Storage Space, Unfinished
Town Market Snapshot
Source: Data provided by PrimeMLS, graph generated by Pall Spera Company
Exterior Features
- Style of Residence
- Cape
- Time Share
- No
- Exterior Details
- Full Fence, Garden Space, Covered Porch, Shed, Storage
- Land Desc.
- City Lot, Level
- Roof Desc.
- Architectural Shingle
- Driveway Desc.
- Paved
- Foundation Desc.
- Block, Concrete
- Sewer Desc.
- Private, Septic
- Garage / Parking
- Yes
- Garage Spaces
- 2
- Road Frontage
- 140
- Zoning
- Res
Affordability Estimate
Quick payment estimate for this listing. Not a loan offer — rates and terms vary.
Est. monthly principal & interest —
Estimate excludes taxes, insurance, HOA, and PMI. Consult a lender for accurate figures.
You May Also Like
View more nearby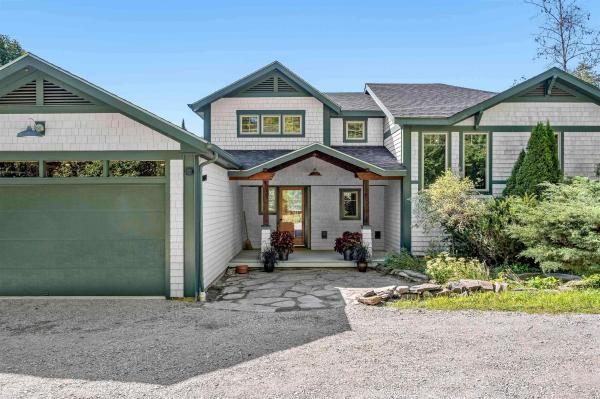


Ask about this property
Message Emily Borner about MLS #5113916.
