

Request a showing
Pick a Saturday or another date in the next 4 weeks, then leave your contact details.


Listed by: Parkway Realty Audrey Jackson
General Property Information
- Property Status
- Active
- Price
- $379, 500
- Property Type
- Single Family
- County
- VT-Caledonia
- Agency / Brokerage
- Audrey Jackson
Parkway Realty - List Date
- 10/11/2026 8:00 PM
- Acres
- 10.5
- Year Built
- 2006
- Bedrooms
- 3
- Total Baths
- 2
- Sq. Ft. (Total)
- 3,000
- Tax Year
- 2026
- Taxes
- $6,373

Description
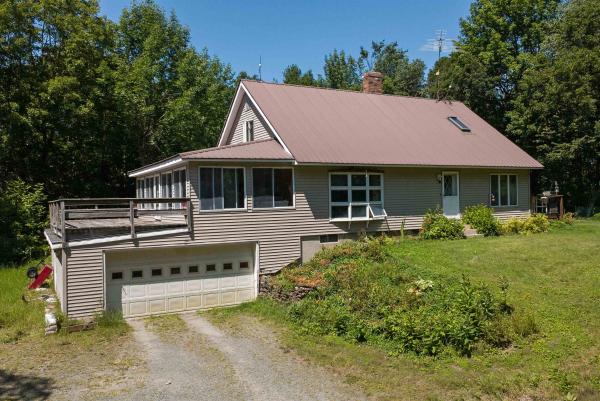
Discover the charm and value of this inviting chalet-style home, privately nestled on over 10 acres of land. Featuring classic timber frame construction, soaring vaulted ceilings, and warm rustic character, this property offers a wonderful blend of space, privacy, and versatility. An in-law suite with it's own kitchen and full bath provides flexibility for extended family, guests, or additional living arrangements. A garage and barn offer excellent storage and possibilities for hobbies, equipment, or animals. If you’ve been dreaming of a peaceful country setting with room to spread out, this property is an affordable opportunity to enjoy country living with plenty of potential.
Map
Interior Features
- # Of Stories
- 2
- Sq. Ft. (Total)
- 3,000
- Sq. Ft. (Above Ground)
- 1,500
- Sq. Ft. (Below Ground)
- 1,500
- Rooms
- 8
- Bedrooms
- 3
- Baths
- 2
- Interior Desc
- Cathedral Ceiling, Ceiling Fan, Dining Area, In-Law Suite, Kitchen/Dining, Kitchen/Living, Laundry Hook-ups, Living/Dining, Natural Light, Natural Woodwork, Security, Indoor Storage, Basement Laundry
- Appliances Included
- Dishwasher, Dryer, Microwave, Electric Range, Refrigerator, Washer, Domestic Water Heater, Owned Water Heater
- Flooring
- Hardwood, Laminate
- Heating
- Propane, Pellet Stove, Monitor Type, 2 Stoves
- Basement Desc
- Apartment(s), Daylight, Finished, Full, Interior Stairs, Walkout, Interior Access, Exterior Access, Basement Stairs
Town Market Snapshot
Source: Data provided by PrimeMLS, graph generated by Pall Spera Company
Exterior Features
- Style of Residence
- Chalet
- House Color
- Brown
- Time Share
- No
- Resort
- No
- Exterior Details
- Barn, Building, Garden Space, Natural Shade, Outbuilding, Patio, Covered Porch, Storage, Stable(s)
- Land Desc.
- Country Setting, Horse/Animal Farm, Open, Rolling, Secluded, Sloping, Trail/Near Trail, Wooded, Near Paths, Near Snowmobile Trails, Rural, Private
- Roof Desc.
- Metal
- Driveway Desc.
- Dirt, Gravel
- Foundation Desc.
- Poured Concrete
- Sewer Desc.
- 1000 Gallon, Concrete, On-Site Septic Exists, Private, Septic
- Garage / Parking
- Yes
- Garage Spaces
- 4
- Road Frontage
- 235
- Zoning
- LDR
- Elementary School
- Danville School
- Middle School
- Danville School
- High School
- Danville School
Affordability Estimate
Quick payment estimate for this listing. Not a loan offer — rates and terms vary.
Est. monthly principal & interest —
Estimate excludes taxes, insurance, HOA, and PMI. Consult a lender for accurate figures.
You May Also Like
View more nearby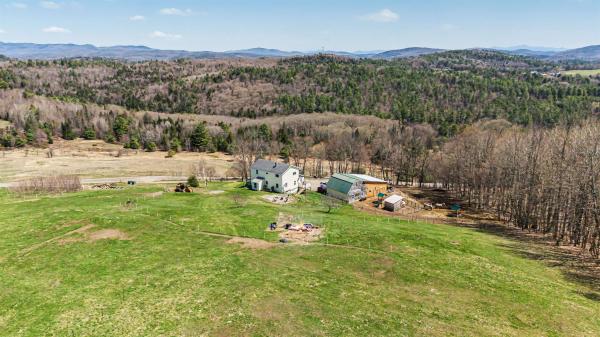
Ask about this property
Message Emily Borner about MLS #5113972.
