

Request a showing
Pick a Saturday or another date in the next 4 weeks, then leave your contact details.


Listed by: Element Real Estate Gayle Oberg
General Property Information
- Property Status
- Active
- Price
- $685, 000
- Property Type
- Single Family
- County
- VT-Washington
- Agency / Brokerage
- Gayle Oberg
Element Real Estate - List Date
- 10/11/2026 8:00 PM
- Acres
- 1.25
- Year Built
- 1995
- Bedrooms
- 4
- Total Baths
- 2
- Sq. Ft. (Total)
- 1,856
- Tax Year
- 2026
- Taxes
- $9,892

Description
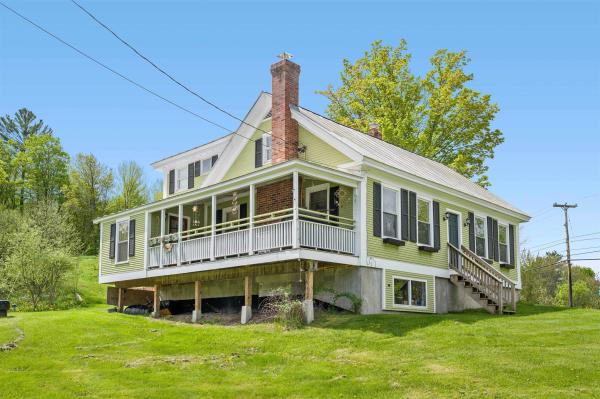
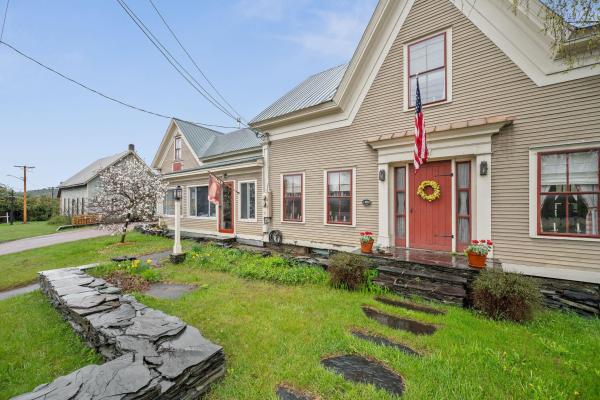
Introducing an energy-efficient home with a magnificent two story barn! Thoughtfully designed by Paul Hanke of Yestermorrow in Waitsfield, showcasing the perfect blend of modern living and sustainability. This property offers open and spacious living areas, along with a home office or family room on the main floor, and four bedrooms on the second floor. Renovated kitchen features new appliances including a SMEG chef's range w oversized oven. Both bathrooms are completely renovated and include custom tile. The combination of high-quality building materials and pleasing/functional architectural design make this home comfortable to live in and cost effective to heat. One of the unique features of this property is the gorgeous attached barn, meticulously rebuilt on-site from a 1900 barn previously located on Route 2. This versatile structure not only provides ample space for storage but also presents opportunities for additional work or living spaces, catering to your specific needs and preferences. Plenty of space to support a home occupation. The barn also offers convenient parking spaces for your vehicles. To fully appreciate the layout and flow of this exceptional home, please refer to the attached floor plans & additional information. Tour yourself through the house on the immersive 3D tour. Don't miss out on the chance to own this energy-efficient and thoughtfully designed home.
Map
Interior Features
- # Of Stories
- 1.5
- Sq. Ft. (Total)
- 1,856
- Sq. Ft. (Above Ground)
- 1,856
- Sq. Ft. (Below Ground)
- 0
- Rooms
- 9
- Bedrooms
- 4
- Baths
- 2
- Interior Desc
- Hearth, Kitchen Island, Kitchen/Dining, Kitchen/Living, Natural Light, Vaulted Ceiling, 2nd Floor Laundry
- Appliances Included
- Gas Cooktop, Dishwasher, Dryer, Washer, Propane Water Heater, Owned Water Heater
- Flooring
- Carpet, Combination, Hardwood, Slate/Stone
- Heating
- Propane, Baseboard, Heat Pump, Hot Water, Wood Stove
- Basement Desc
- Concrete, Crawl Space, Interior Access
Town Market Snapshot
Source: Data provided by PrimeMLS, graph generated by Pall Spera Company
Exterior Features
- Style of Residence
- Cape, New Englander
- Time Share
- No
- Exterior Details
- Deck
- Land Desc.
- Country Setting, Level, Wooded
- Roof Desc.
- Metal
- Driveway Desc.
- Gravel
- Foundation Desc.
- Poured Concrete
- Sewer Desc.
- Leach Field On-Site, Mound, On-Site Septic Exists
- Garage / Parking
- Yes
- Garage Spaces
- 2
- Road Frontage
- 145
- Zoning
- LDR, MDR, RHSSOD
- Elementary School
- Brookside Elementary School
- Middle School
- Crossett Brook Middle School
- High School
- Harwood Union High School
Affordability Estimate
Quick payment estimate for this listing. Not a loan offer — rates and terms vary.
Est. monthly principal & interest —
Estimate excludes taxes, insurance, HOA, and PMI. Consult a lender for accurate figures.
You May Also Like
View more nearby

Ask about this property
Message Ryan Aughey about MLS #5113978.
