

Request a showing
Pick a Saturday or another date in the next 4 weeks, then leave your contact details.


Listed by: Geri Reilly Real Estate Geri Reilly
General Property Information
- Property Status
- Active
- Price
- $349, 900
- Property Type
- Condo
- County
- VT-Chittenden
- Agency / Brokerage
- Geri Reilly
Geri Reilly Real Estate - List Date
- 10/13/2026 8:00 PM
- Unit Number
- 3
- Acres
- 0
- Year Built
- 1980
- Bedrooms
- 2
- Total Baths
- 2
- Sq. Ft. (Total)
- 1,056
- Tax Year
- 2026
- Taxes
- $3,165
- Association Fees
- $17

Description
Welcome to 44 Whispering Pines, a beautifully maintained 2-bedroom, 1.5-bath condo offering modern updates, comfortable living, and a peaceful wooded backdrop. Fresh paint throughout, bamboo flooring, and an updated staircase create a welcoming atmosphere from the moment you step inside. The updated kitchen features stone countertops, stainless steel appliances, and a brand-new dishwasher, opening seamlessly to the dining area. Just beyond, the step-down living room offers a cozy retreat with a gas stove and sliding glass doors leading to a private back deck overlooking the woods, perfect for relaxing or enjoying the natural surroundings. Upstairs, two generously sized bedrooms are thoughtfully separated by an updated full bathroom, offering additional privacy. One bedroom also features its own gas stove. An unfinished full basement provides ample storage and laundry space, while a detached one-car garage adds everyday convenience. Enjoy low-maintenance living in this pet friendly association with a $275 monthly HOA fee covering landscaping, snow removal, trash, and exterior maintenance. Ideally located near Malletts Bay and Lake Champlain, with convenient access to shopping, Costco, I-89, and UVM Medical Center, this home offers a wonderful balance of natural surroundings and accessibility.
Map
Interior Features
- # Of Stories
- 2
- Sq. Ft. (Total)
- 1,056
- Sq. Ft. (Above Ground)
- 1,056
- Sq. Ft. (Below Ground)
- 0
- Sq. Ft. Unfinished
- 528
- Rooms
- 5
- Bedrooms
- 2
- Baths
- 2
- Interior Desc
- Blinds, Ceiling Fan, Dining Area, Natural Light, Indoor Storage, Basement Laundry
- Appliances Included
- Dishwasher, Dryer, Microwave, Electric Range, Washer, Electric Water Heater
- Flooring
- Bamboo, Carpet, Tile
- Heating
- Propane, Electric, Gas Stove
- Basement Desc
- Concrete Floor, Full, Interior Stairs, Storage Space, Unfinished
Town Market Snapshot
Source: Data provided by PrimeMLS, graph generated by Pall Spera Company
Exterior Features
- Style of Residence
- Townhouse
- House Color
- Brown
- Time Share
- No
- Exterior Details
- Deck, Natural Shade, Covered Porch
- Land Desc.
- Condo Development, Near Paths, Neighborhood
- Roof Desc.
- Architectural Shingle
- Driveway Desc.
- Paved
- Foundation Desc.
- Concrete
- Sewer Desc.
- Septic Shared
- Garage / Parking
- Yes
- Garage Spaces
- 1
- Road Frontage
- 0
- Zoning
- R2
- Elementary School
- Malletts Bay Elementary School
- Middle School
- Colchester Middle School
- High School
- Colchester High School
Affordability Estimate
Quick payment estimate for this listing. Not a loan offer — rates and terms vary.
Est. monthly principal & interest —
Estimate excludes taxes, insurance, HOA, and PMI. Consult a lender for accurate figures.
You May Also Like
View more nearby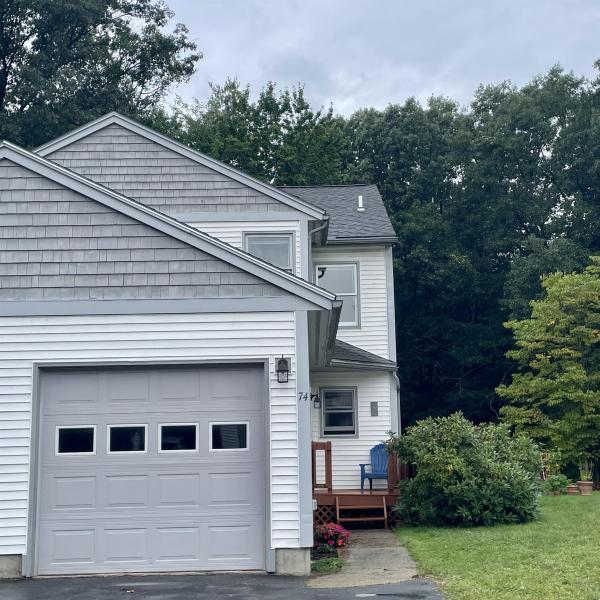


Ask about this property
Message Ryan Aughey about MLS #5114217.
