

Request a showing
Pick a Saturday or another date in the next 4 weeks, then leave your contact details.


Listed by: Williamson Group Sothebys Intl. Realty Danny Kogut
General Property Information
- Property Status
- Active
- Price
- $1, 350, 000
- Property Type
- Single Family
- County
- VT-Windsor
- Agency / Brokerage
- Danny Kogut
Williamson Group Sothebys Intl. Realty - List Date
- 10/14/2026 8:00 PM
- Acres
- 13.01
- Year Built
- 1988
- Bedrooms
- 4
- Total Baths
- 4
- Sq. Ft. (Total)
- 2,650
- Tax Year
- 2027
- Taxes
- $13,221

Description
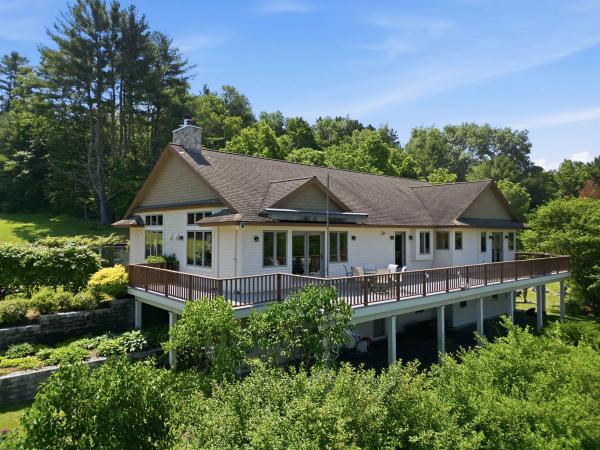
An exceptional 13.1-acre equestrian property with direct access to the GMHA trail system in sought-after West Windsor. This Lindal Cedar home features expansive windows, vaulted ceilings, and wide decks overlooking grassy pastures and distant views of Mt. Ascutney. The newly designed kitchen includes Crown Point cabinetry, granite countertops, and stainless-steel appliances. Upstairs, the primary bedroom has a wood-burning fireplace, while the ensuite bathroom offers a soaking tub and tiled shower. Two additional bedrooms on the main level each with a bathroom. First-floor laundry / powder room. Mudroom with custom cabinetry and direct access to a 2-car garage. Automatic generator. The stone patio includes a fire pit, and the property has electric dog fencing. A custom two-story barn offers five stalls with direct access, heated tack room, automatic heated waterers, large, fenced grass paddocks, an oversized riding ring and round pen, All-season recreational opportunities with easy access to VAST snowmobile trails. Hike and cycle on the dirt road system. 15 minutes to GMHA, 20 minutes to Woodstock. 30 minutes to Hanover, NH, 2.25 hours to Boston.
Map
Interior Features
- # Of Stories
- 1.5
- Sq. Ft. (Total)
- 2,650
- Sq. Ft. (Above Ground)
- 2,650
- Sq. Ft. (Below Ground)
- 0
- Sq. Ft. Unfinished
- 1,880
- Rooms
- 7
- Bedrooms
- 4
- Baths
- 4
- Heating
- Propane, Wood, Baseboard
- Basement Desc
- Concrete, Daylight, Full, Interior Stairs, Unfinished, Walkout
Town Market Snapshot
Source: Data provided by PrimeMLS, graph generated by Pall Spera Company
Exterior Features
- Style of Residence
- Contemporary
- Time Share
- No
- Land Desc.
- Country Setting, Farm, Field/Pasture, Level, Mountain View, Open, Ski Area, Near Paths, Near Skiing, Near Snowmobile Trails
- Roof Desc.
- Standing Seam
- Driveway Desc.
- Gravel
- Foundation Desc.
- Concrete
- Sewer Desc.
- Septic
- Garage / Parking
- Yes
- Garage Spaces
- 2
- Road Frontage
- 1,253
- Zoning
- R5
Affordability Estimate
Quick payment estimate for this listing. Not a loan offer — rates and terms vary.
Est. monthly principal & interest —
Estimate excludes taxes, insurance, HOA, and PMI. Consult a lender for accurate figures.
You May Also Like
View more nearby
Ask about this property
Message Teresa Merelman about MLS #5114346.
