

Request a showing
Pick a Saturday or another date in the next 4 weeks, then leave your contact details.


Listed by: Wohler Realty Group Britt Wohler
General Property Information
- Property Status
- Active
- Price
- $895, 000
- Property Type
- Condo
- County
- VT-Windham
- Agency / Brokerage
- Britt Wohler
Wohler Realty Group - List Date
- 10/15/2026 8:00 PM
- Unit Number
- 3B
- Acres
- 0
- Year Built
- 1999
- Bedrooms
- 3
- Total Baths
- 3
- Sq. Ft. (Total)
- 1,770
- Tax Year
- 2026
- Taxes
- $6,888
- Association Fees
- $3

Description
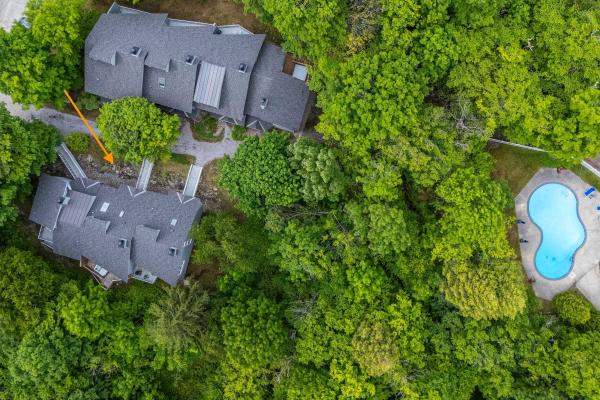
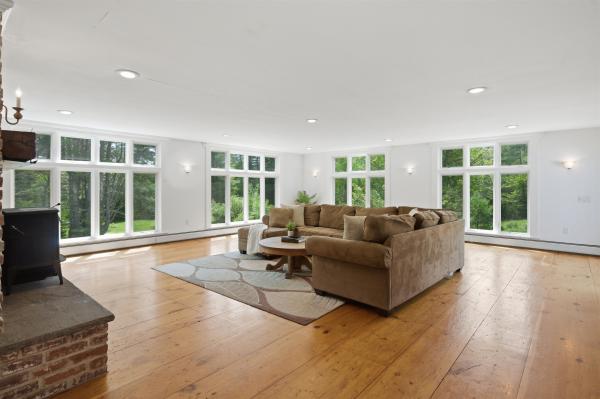
Rarely available, this exceptional 3-bedroom, 2.5-bath Stratton Springs townhome is a true gem, ideally situated in one of the community’s most desirable locations. Featuring cathedral ceilings, a stone-faced gas fireplace, and a dining area overlooking the spacious great room, this inviting floor plan offers the perfect blend of comfort and style. The generously sized kitchen, complete with a center island and open flow to the dining area, is ideal for entertaining family and friends after a day on the slopes. The thoughtfully designed primary ensuite, two additional spacious bedrooms, large mudroom/ski room, and attached garage provide all the space and functionality needed for effortless four-season living. Enjoy a private back patio, convenient shuttle service to the Stratton Base Lodge, and access to the community’s outdoor hot tub. A Stratton Sports Center bond is available, and the Fitness Center and tennis facilities are just a short walk away. Perfectly positioned to enjoy everything Stratton has to offer in every season, this property combines an outstanding location with exceptional resort amenities. With the ability to walk to the many attractions of the resort area, this is a rare opportunity to own in one of Stratton’s most sought-after communities. To be sold furnished.
Map
Interior Features
- # Of Stories
- 3
- Sq. Ft. (Total)
- 1,770
- Sq. Ft. (Above Ground)
- 1,770
- Sq. Ft. (Below Ground)
- 0
- Rooms
- 7
- Bedrooms
- 3
- Baths
- 3
- Interior Desc
- Cathedral Ceiling, Dining Area, Gas Fireplace, 1 Fireplace, Furnished, Hearth, Kitchen Island, Primary BR w/ BA, Natural Woodwork, Soaking Tub, Indoor Storage, Whirlpool Tub, 2nd Floor Laundry
- Appliances Included
- Dishwasher, Dryer, Microwave, Electric Range, Washer, Propane Water Heater
- Flooring
- Carpet, Tile, Wood
- Heating
- Propane, Baseboard, Hot Water, Multi Zone
Town Market Snapshot
Source: Data provided by PrimeMLS, graph generated by Pall Spera Company
Exterior Features
- Style of Residence
- Contemporary, Townhouse
- Time Share
- No
- Land Desc.
- Ski Area, Mountain, Near Golf Course, Near Skiing, Near Snowmobile Trails, Private
- Roof Desc.
- Asphalt Shingle
- Driveway Desc.
- Crushed Stone, Gravel
- Foundation Desc.
- Concrete, Concrete Slab
- Sewer Desc.
- Community
- Garage / Parking
- Yes
- Garage Spaces
- 1
- Road Frontage
- 0
- Zoning
- Residential
- Elementary School
- Choice
- Middle School
- Choice
- High School
- Choice
Affordability Estimate
Quick payment estimate for this listing. Not a loan offer — rates and terms vary.
Est. monthly principal & interest —
Estimate excludes taxes, insurance, HOA, and PMI. Consult a lender for accurate figures.
You May Also Like
View more nearby

Ask about this property
Message Monica Heath about MLS #5114696.
