

Request a showing
Pick a Saturday or another date in the next 4 weeks, then leave your contact details.


Listed by: KW Vermont Elizabeth Story
General Property Information
- Property Status
- Active
- Price
- $535, 000
- Property Type
- Single Family
- County
- VT-Lamoille
- Agency / Brokerage
- Elizabeth Story
KW Vermont - List Date
- 10/21/2026 8:00 PM
- Unit Number
- 14D
- Acres
- 0
- Year Built
- 1988
- Bedrooms
- 3
- Total Baths
- 2
- Sq. Ft. (Total)
- 1,350
- Tax Year
- 2026
- Taxes
- $6,608
- Association Fees
- $39

Description
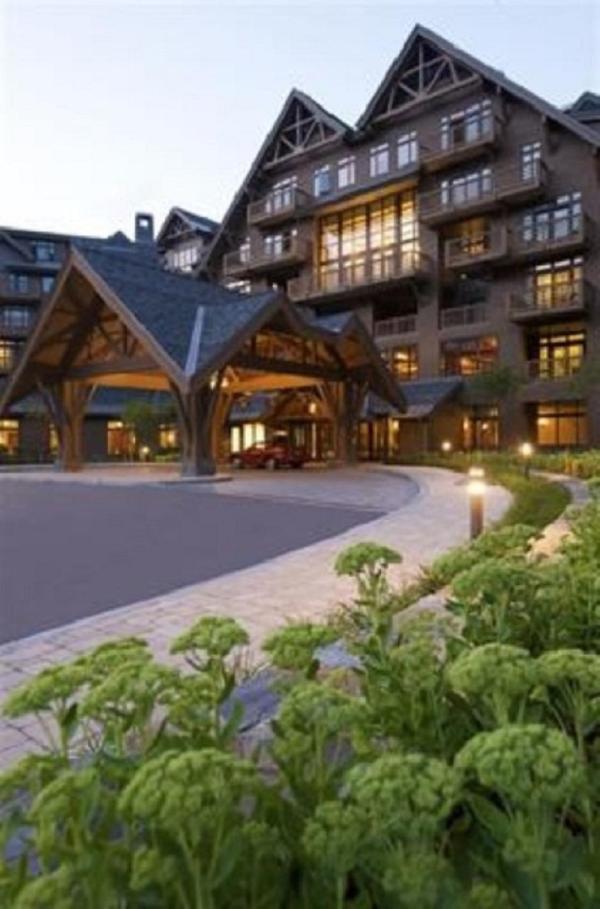
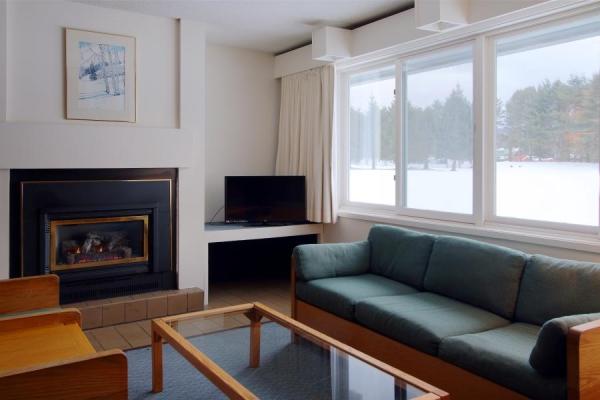
Sweeping golf course views, a stunning mountain backdrop, and four seasons of adventure await at Village Green Unit 14D. Overlooking the picturesque greens of Stowe Country Club, this three-bedroom, two-bath condominium offers a memorable setting for morning coffee, brilliant fall foliage, and snowy mountain weekends. In summer and fall, stroll across the street to the Country Club. When winter arrives, easy access to the mountain shuttle connects you to skiing and riding at Stowe Mountain Resort. Two ground-floor bedrooms and a third bedroom upstairs provide comfortable space for you and your guests. The interior retains its original character, offering the opportunity to enjoy it now and personalize it over time the exceptional views are already in place. Village Green’s amenities make staying close to home equally appealing, with indoor and outdoor pools, a hot tub, sauna, clubhouse, game room, and tennis and pickleball courts. Nearby, explore the Stowe Recreation Path, local restaurants, boutique shops, and Stowe Village. Make the mountains your backdrop, the fairways your front-row view, and Stowe your next chapter. Some come for a weekend. Here’s your reason to stay.
Map
Interior Features
- # Of Stories
- 2
- Sq. Ft. (Total)
- 1,350
- Sq. Ft. (Above Ground)
- 1,350
- Sq. Ft. (Below Ground)
- 0
- Rooms
- 5
- Bedrooms
- 3
- Baths
- 2
- Appliances Included
- Dishwasher, Dryer, Microwave, Gas Range, Refrigerator, Gas Stove
- Flooring
- Carpet, Ceramic Tile
- Heating
- Propane, Baseboard, Hot Water
Town Market Snapshot
Source: Data provided by PrimeMLS, graph generated by Pall Spera Company
Exterior Features
- Style of Residence
- Other
- House Color
- White
- Time Share
- No
- Exterior Details
- In-Ground Pool, Covered Porch
- Land Desc.
- Condo Development, Corner, Country Setting, Landscaped, Level, Mountain View, PRD/PUD, Ski Area, Trail/Near Trail, Walking Trails, Abuts Golf Course, Near Country Club, Near Golf Course, Near Shopping, Near Skiing
- Roof Desc.
- Standing Seam
- Driveway Desc.
- Concrete
- Foundation Desc.
- Other
- Sewer Desc.
- Community, Shared
- Garage / Parking
- No
- Garage Spaces
- 0
- Road Frontage
- 1,000
- Zoning
- Residential
- Elementary School
- Stowe Elementary School
- Middle School
- Stowe Middle/High School
- High School
- Stowe Middle/High School
Affordability Estimate
Quick payment estimate for this listing. Not a loan offer — rates and terms vary.
Est. monthly principal & interest —
Estimate excludes taxes, insurance, HOA, and PMI. Consult a lender for accurate figures.
You May Also Like
View more nearby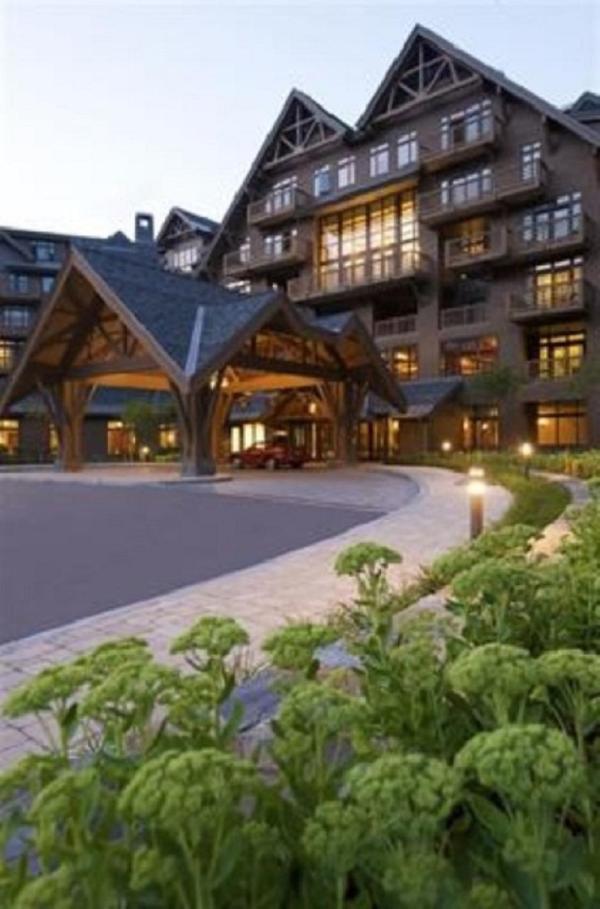

Ask about this property
Message Nancy Durand about MLS #5115356.
