

Request a showing
Pick a Saturday or another date in the next 4 weeks, then leave your contact details.


Listed by: Engel & Volkers Okemo Mendi Michael
General Property Information
- Property Status
- Active
- Price
- $469, 000
- Property Type
- Single Family
- County
- VT-Rutland
- Agency / Brokerage
- Mendi Michael
Engel & Volkers Okemo - List Date
- 10/27/2026 8:00 PM
- Acres
- 0.31
- Year Built
- 1872
- Bedrooms
- 4
- Total Baths
- 2
- Sq. Ft. (Total)
- 2,304
- Tax Year
- 2026
- Taxes
- $4,248

Description
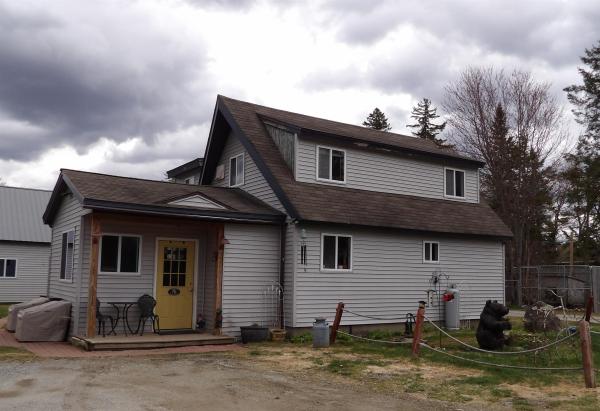
A true Belmont gem, this beautifully maintained 1872 Colonial farmhouse blends historic Vermont charm with inviting everyday comfort. Rich in history and timeless character, the home features sun-filled rooms, original hardwood floors, and a warm, welcoming atmosphere. Four bedrooms and one-and-a-half newly updated baths offer space for family and guests, while the eat-in kitchen and cozy living spaces are perfect for gathering. The spacious third level, currently used as additional bedrooms, offers exceptional flexibility for a game room, home office, library, or whatever suits your needs. Outside, enjoy the level lot, lovely views of Star Lake, and a welcoming front deck perfect for morning coffee or unwinding at the end of the day. Located on charming Church Street in Belmont, this home offers peaceful village living just a short drive from Okemo Mountain Resort and its four-season recreation, including skiing and snowboarding. The Belmont Store and Post Office are within easy walking distance, adding to the convenience of small-town living. With its rich history, sun-filled rooms, flexible living space, and desirable location near Okemo, this distinctive farmhouse is a wonderful opportunity to experience the best of Vermont living.
Map
Interior Features
- # Of Stories
- 2.5
- Sq. Ft. (Total)
- 2,304
- Sq. Ft. (Above Ground)
- 2,304
- Sq. Ft. (Below Ground)
- 0
- Sq. Ft. Unfinished
- 768
- Rooms
- 7
- Bedrooms
- 4
- Baths
- 2
- Interior Desc
- Natural Light
- Appliances Included
- Dishwasher, Dryer, Electric Range, Refrigerator, Washer
- Flooring
- Carpet, Tile, Wood
- Heating
- Oil, Baseboard
- Basement Desc
- Bulkhead, Dirt Floor, Full, Interior Stairs, Unfinished
Town Market Snapshot
Source: Data provided by PrimeMLS, graph generated by Pall Spera Company
Exterior Features
- Style of Residence
- Colonial
- Time Share
- No
- Land Desc.
- Country Setting, Open, Slight, Near Shopping, Near Snowmobile Trails
- Roof Desc.
- Asphalt Shingle
- Driveway Desc.
- Gravel
- Foundation Desc.
- Fieldstone, Gravel/Pad, Stone
- Sewer Desc.
- Conventional Leach Field, Septic
- Garage / Parking
- No
- Garage Spaces
- 0
- Road Frontage
- 287
- Zoning
- None
- Elementary School
- Mount Holly Elementary School
- Middle School
- Choice
- High School
- Choice
Affordability Estimate
Quick payment estimate for this listing. Not a loan offer — rates and terms vary.
Est. monthly principal & interest —
Estimate excludes taxes, insurance, HOA, and PMI. Consult a lender for accurate figures.
You May Also Like
View more nearby

Ask about this property
Message Lauren Soelch about MLS #5115989.
