

Request a showing
Pick a Saturday or another date in the next 4 weeks, then leave your contact details.


Listed by: www.HomeZu.com Jason Saphire
General Property Information
- Property Status
- Active
- Price
- $895, 000
- Property Type
- Single Family
- County
- VT-Washington
- Agency / Brokerage
- Jason Saphire
www.HomeZu.com - List Date
- 10/29/2026 8:00 PM
- Acres
- 10.75
- Year Built
- 2003
- Bedrooms
- 2
- Total Baths
- 3
- Sq. Ft. (Total)
- 2,003
- Tax Year
- 2027
- Taxes
- $12,404

Description
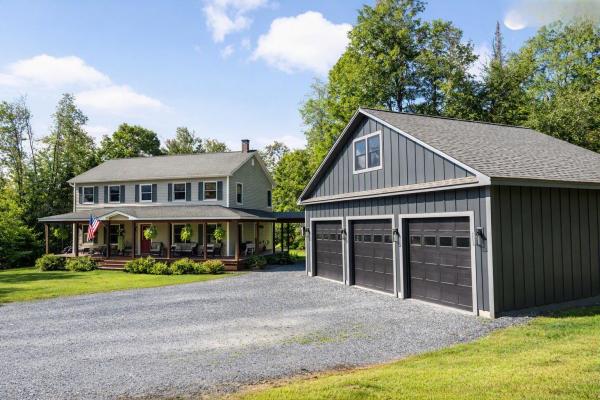
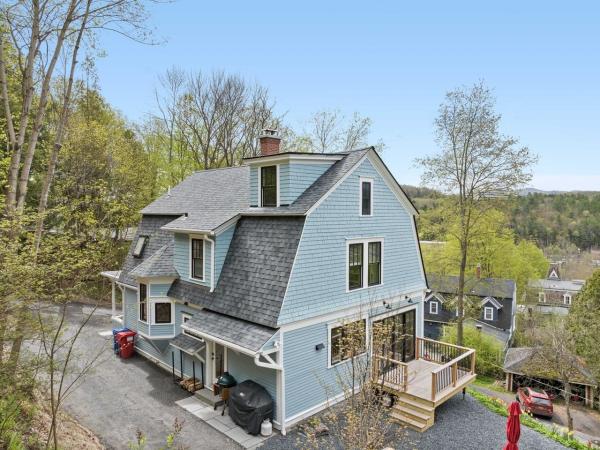
Gorgeous and totally refreshed home in East Montpelier, VT on 10.75 private acres. Large bluestone steps with a custom railing lead up to the front entrance. Marvin windows and doors with transom windows give amazing viewing of the back porch and landscaping upon entering. Home has stunning new kitchen, all high end appliances, custom kitchen island, quartz countertops. Large Dining Room, beautiful sunroom with propane fireplace and the Living room has a beautiful layout including a marble tiled propane fireplace and a special nook with views of the established landscaping. First floor laundry room with washer and dryer and folding area and storage cabinets. The second floor is where you will find a very special primary suite, two very large walk in closets and a custom primary bath that includes a 7 foot Kohler soaking tub. The guest room is also on the second floor. The third floor has an observatory currently used as an office, it offers great views and space for another sleeping area if so desired. Permitted for 3 bedrooms. Very special back porch with large white columns and a few steps away is the stone patio for cookouts. In the lower part of the back yard an area has been created to accommodate a fire pit. New shed. Stone walls on property, stunning mature landscaping. Two car garage beneath home. This home was totally redone with very high end finishes, no expense was spared. Beautiful home for relaxing or entertaining and close to amenities. Move In and Enjoy!
Map
Interior Features
- # Of Stories
- 3
- Sq. Ft. (Total)
- 2,003
- Sq. Ft. (Above Ground)
- 2,003
- Sq. Ft. (Below Ground)
- 0
- Rooms
- 12
- Bedrooms
- 2
- Baths
- 3
- Interior Desc
- Blinds, Ceiling Fan, Dining Area, Gas Fireplace, Hearth, Primary BR w/ BA, Indoor Storage, Walk-in Closet, 1st Floor Laundry
- Appliances Included
- Dishwasher, Dryer, Range Hood, Microwave, Gas Range, Refrigerator, Washer
- Flooring
- Hardwood, Tile, Vinyl
- Heating
- Baseboard, Blowers, Hot Water, Multi Zone
- Basement Desc
- Concrete, Full, Unfinished
Town Market Snapshot
Source: Data provided by PrimeMLS, graph generated by Pall Spera Company
Exterior Features
- Style of Residence
- Colonial, Contemporary
- House Color
- Blue/Grey
- Time Share
- No
- Exterior Details
- Balcony, Partial Fence , Patio, Porch, Covered Porch, Shed, Window Screens
- Land Desc.
- Country Setting, Landscaped, Trail/Near Trail, Walking Trails, Wooded
- Roof Desc.
- Architectural Shingle, Asphalt Shingle
- Driveway Desc.
- Dirt, Gravel, Right-Of-Way (ROW)
- Foundation Desc.
- Concrete
- Sewer Desc.
- 1000 Gallon
- Garage / Parking
- Yes
- Garage Spaces
- 2
- Road Frontage
- 60
- Zoning
- Res
Affordability Estimate
Quick payment estimate for this listing. Not a loan offer — rates and terms vary.
Est. monthly principal & interest —
Estimate excludes taxes, insurance, HOA, and PMI. Consult a lender for accurate figures.
You May Also Like
View more nearby

Ask about this property
Message Kerry Douglas Pearce about MLS #5116290.
