

Request a showing
Pick a Saturday or another date in the next 4 weeks, then leave your contact details.


Listed by: Champagne Real Estate Andrea Champagne
General Property Information
- Property Status
- Active
- Price
- $465, 000
- Property Type
- Single Family
- County
- VT-Grand Isle
- Agency / Brokerage
- Andrea Champagne
Champagne Real Estate - List Date
- 10/29/2026 8:00 PM
- Acres
- 1.82
- Year Built
- 1797
- Bedrooms
- 3
- Total Baths
- 4
- Sq. Ft. (Total)
- 2,525
- Tax Year
- 2026
- Taxes
- $8,650

Description
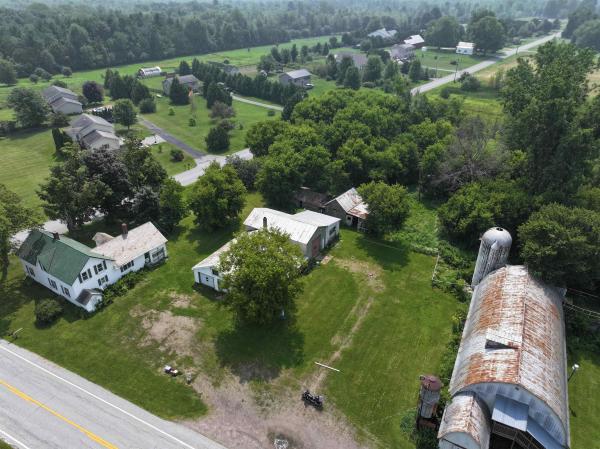
A rare opportunity to own a piece of history reimagined for modern living. This three-bedroom, three-and-a-half-bath historic farmhouse has been thoughtfully converted from retail space into a stunning single-family home, blending original character with loads of updates throughout. The beautiful kitchen offers abundant counter space and cabinets, an eat-in counter, and a full dining area perfect for gathering. Upstairs, the primary suite features a walk-in cedar closet and a custom tiled three-quarter bath, while the first-floor en-suite bedroom boasts its own private entrance, exposed original beams, and a brand new three-quarter bathroom. With a versatile floor plan that invites creative uses, plus laminate, tile, and carpeting throughout, this home adapts to the way you live. Ideally located close to the ferry to New York and less than thirty miles to Burlington, this one-of-a-kind property is ready to welcome you home.
Map
Interior Features
- # Of Stories
- 1.5
- Sq. Ft. (Total)
- 2,525
- Sq. Ft. (Above Ground)
- 2,525
- Sq. Ft. (Below Ground)
- 0
- Rooms
- 8
- Bedrooms
- 3
- Baths
- 4
- Interior Desc
- Cedar Closet, Ceiling Fan, Dining Area, Kitchen/Dining, Laundry Hook-ups, Primary BR w/ BA, Walk-in Closet, 1st Floor Laundry
- Appliances Included
- Microwave, Refrigerator, Gas Stove, All-in-one Washer/Dryer
- Flooring
- Carpet, Laminate, Tile
- Heating
- Propane, Baseboard, Electric, Hot Water, Mini Split
- Basement Desc
- Partial, Interior Stairs, Sump Pump, Unfinished, Basement Stairs
Town Market Snapshot
Source: Data provided by PrimeMLS, graph generated by Pall Spera Company
Exterior Features
- Style of Residence
- Cape, Farmhouse
- House Color
- White
- Time Share
- No
- Exterior Details
- Garden Space, Shed
- Land Desc.
- Country Setting, Level, Sloping, Rural
- Roof Desc.
- Membrane, Metal
- Driveway Desc.
- Gravel
- Foundation Desc.
- Stone
- Sewer Desc.
- Concrete, Existing Leach Field, Replacement Leach Field, Septic
- Garage / Parking
- No
- Garage Spaces
- 0
- Road Frontage
- 227
- Zoning
- Rural Residential
- Elementary School
- Grand Isle School
- Middle School
- Grand Isle School
- High School
- Choice
Affordability Estimate
Quick payment estimate for this listing. Not a loan offer — rates and terms vary.
Est. monthly principal & interest —
Estimate excludes taxes, insurance, HOA, and PMI. Consult a lender for accurate figures.
You May Also Like
View more nearby

Ask about this property
Message Kerry Douglas Pearce about MLS #5116368.
