

Request a showing
Pick a Saturday or another date in the next 4 weeks, then leave your contact details.


Listed by: Real Broker LLC Betsy Adamovich
General Property Information
- Property Status
- Active
- Price
- $209, 000
- Property Type
- Single Family
- County
- VT-Rutland
- Agency / Brokerage
- Betsy Adamovich
Real Broker LLC - List Date
- 10/29/2026 8:00 PM
- Acres
- 2.5
- Year Built
- 1960
- Bedrooms
- 2
- Total Baths
- 1
- Sq. Ft. (Total)
- 1,064
- Tax Year
- 2026
- Taxes
- $4,042

Description
Opportunity is the whole story at 150 Sharon Lane. This 1960 Cape in Belmont (Mount Holly) needs a full renovation, and it is priced for exactly that. For an investor, it is a strong flip candidate. For a buyer thinking about short-term rental income, the location does the heavy lifting: Okemo Mountain and Ludlow are a short drive away, and Killington is within easy reach. And for a first-time buyer willing to build sweat equity, it is a starter home with land and space you can improve over time. The house has 2 bedrooms and 1 full bath with 1, 064 square feet of above-grade living space. The first floor has a kitchen, dining area, living room, and a flexible extra room that works as an office, den, or guest room, plus an enclosed porch for extra living space in every season. Upstairs are the primary bedroom and a second bedroom. The 672 square foot unfinished basement adds storage and utility space, and there is a detached garage on the property. Heat is oil-fired baseboard hot water, and a drilled well and private septic are already in place, so the major systems have a foundation to work from. The 2.5-acre lot gives you privacy now and room to grow later. Bring your contractor and your plans. Houses with this much flexibility at this price do not come up often in Mount Holly.
Map
Interior Features
- # Of Stories
- 2
- Sq. Ft. (Total)
- 1,064
- Sq. Ft. (Above Ground)
- 1,064
- Sq. Ft. (Below Ground)
- 0
- Sq. Ft. Unfinished
- 672
- Rooms
- 6
- Bedrooms
- 2
- Baths
- 1
- Interior Desc
- Ceiling Fan, Dining Area, Natural Light, Basement Laundry
- Appliances Included
- Dishwasher, Refrigerator, Gas Stove, Electric Water Heater
- Flooring
- Carpet, Laminate, Vinyl
- Heating
- Oil, Hot Water
- Basement Desc
- Concrete Floor, Dirt Floor, Full, Insulated, Interior Stairs, Storage Space, Sump Pump, Unfinished
Town Market Snapshot
Source: Data provided by PrimeMLS, graph generated by Pall Spera Company
Exterior Features
- Style of Residence
- Cape
- House Color
- Yellow
- Time Share
- No
- Exterior Details
- Building, Garden Space, Natural Shade, Outbuilding, Enclosed Porch, Storage, Poultry Coop
- Land Desc.
- Level, Open, Sloping, Wooded
- Roof Desc.
- Metal, Asphalt Shingle
- Driveway Desc.
- Common/Shared, Gravel
- Foundation Desc.
- Block, Concrete
- Sewer Desc.
- Private, Septic
- Garage / Parking
- Yes
- Garage Spaces
- 2
- Road Frontage
- 0
- Zoning
- None
- Elementary School
- Mount Holly Elementary School
- Middle School
- Choice
- High School
- Choice
Affordability Estimate
Quick payment estimate for this listing. Not a loan offer — rates and terms vary.
Est. monthly principal & interest —
Estimate excludes taxes, insurance, HOA, and PMI. Consult a lender for accurate figures.
You May Also Like
View more nearby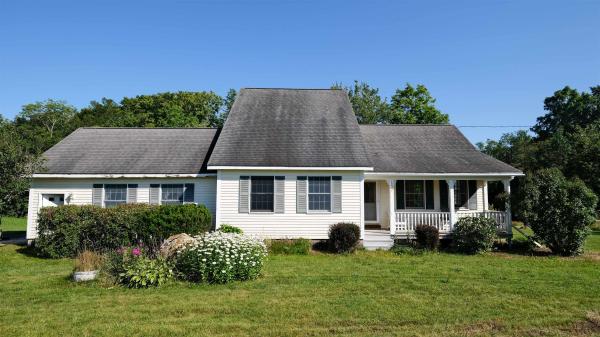


Ask about this property
Message Liam Borner about MLS #5116408.
