

Request a showing
Pick a Saturday or another date in the next 4 weeks, then leave your contact details.


Listed by: Derek Greene Derek Greene
General Property Information
- Property Status
- Active
- Price
- $329, 000
- Property Type
- Single Family
- County
- VT-Orange
- Agency / Brokerage
- Derek Greene
Derek Greene - List Date
- 10/30/2026 8:00 PM
- Acres
- 0.4
- Year Built
- 1885
- Bedrooms
- 4
- Total Baths
- 2
- Sq. Ft. (Total)
- 2,100
- Tax Year
- 2025
- Taxes
- $3,266

Description
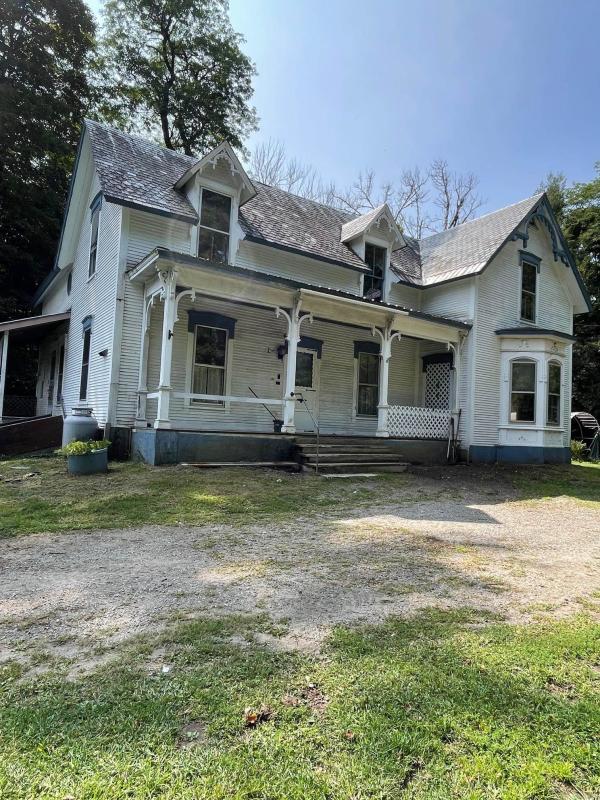
This property offers a 4-bedroom, 2-bathroom main house with approximately 2, 100 sq. ft. of living space on a 0.4-acre lot, plus a separate 474 sq. ft. cottage with 1 bedroom and 1 bathroom on the same deed. The main house features a kitchen with functional cabinetry and brand-new appliances, a separate dining room, living room, four bedrooms, two full bathrooms, and additional living space. Recent updates include a second full bathroom with a large walk-in shower and replacement of the main cast-iron plumbing line with PVC. The separate cottage has its own private entrance, screened sitting area, and adjacent parking, offering flexibility for guests or rental income. Currently rented to traveling professionals, it has generated approximately $1, 700–$1, 800 per month. The main house features a standing-seam metal roof installed in recent years and a solid foundation, with no known leaks reported by the seller. New flooring and carpet are needed throughout, and the kitchen and oil-fired heating system offer opportunities for future updates. A unique property combining historic character, a second dwelling, and income potential.
Map
Interior Features
- # Of Stories
- 1.5
- Sq. Ft. (Total)
- 2,100
- Sq. Ft. (Above Ground)
- 2,100
- Sq. Ft. (Below Ground)
- 0
- Rooms
- 6
- Bedrooms
- 4
- Baths
- 2
- Appliances Included
- Dishwasher, Dryer, Microwave, Electric Range, Refrigerator, Washer
- Flooring
- Carpet, Hardwood, Laminate
- Heating
- Baseboard, Hot Water
- Basement Desc
- Bulkhead, Full, Interior Stairs
Town Market Snapshot
Source: Data provided by PrimeMLS, graph generated by Pall Spera Company
Exterior Features
- Style of Residence
- Farmhouse
- Time Share
- No
- Exterior Details
- Porch, Covered Porch, Storage, Window Screens, Storm Window(s)
- Land Desc.
- Country Setting, Level, Sidewalks
- Roof Desc.
- Metal, Standing Seam
- Driveway Desc.
- Paved
- Foundation Desc.
- Concrete, Fieldstone
- Sewer Desc.
- Public
- Garage / Parking
- Yes
- Garage Spaces
- 2
- Road Frontage
- 0
- Zoning
- R1
- Elementary School
- Blue Mountain USD #21
- Middle School
- Blue Mountain USD #21
- High School
- Blue Mountain USD #21
Affordability Estimate
Quick payment estimate for this listing. Not a loan offer — rates and terms vary.
Est. monthly principal & interest —
Estimate excludes taxes, insurance, HOA, and PMI. Consult a lender for accurate figures.
You May Also Like
View more nearby
Ask about this property
Message Liam Borner about MLS #5116429.
