

Request a showing
Pick a Saturday or another date in the next 4 weeks, then leave your contact details.


Listed by: Leslie Drown Real Estate LLC Leslie Drown
General Property Information
- Property Status
- Active
- Price
- $299, 000
- Property Type
- Single Family
- County
- VT-Washington
- Agency / Brokerage
- Leslie Drown
Leslie Drown Real Estate LLC - List Date
- 11/2/2026 7:00 PM
- Acres
- 0.25
- Year Built
- 1909
- Bedrooms
- 2
- Total Baths
- 2
- Sq. Ft. (Total)
- 1,780
- Tax Year
- 2026
- Taxes
- $5,301

Description
Built in 1909 and updated where it counts, 36 Berlin Street offers about 1, 780 sq ft with two bedrooms, an upstairs office and two baths on a quarter acre in Barre City. The kitchen is the heart of the house: butcher-block counters, a big center island, stainless appliances, soft-close doors and drawers, hidden spice racks and an added pantry. One bath has a tub/shower combination, the other a newly replaced corner shower. Then there's the big jetted tub, ready for a long soak at the end of a Vermont winter day. Upstairs you'll also find new flooring, an enclosed porch, and a primary bedroom with hardwood floors and a walk-in closet with the laundry right inside. No more carrying baskets up and down the stairs. Outside, the yard is fully fenced with a pet door, and the covered front porch is big enough to sit and stay awhile. Behind the scenes, a Rinnai on-demand water heater heats water only when you use it, an energy-efficient upgrade that means no tank to keep hot and no running out of hot water. A radon mitigation system is already in place, and the basement has workshop space. The location makes everyday life easy, with quick access to Route 62, I-89 and Central Vermont Medical Center. Zoned Mixed Use 2. Buyers should verify intended uses with the City of Barre. Property is located in a flood zone. See disclosures.
Map
Interior Features
- # Of Stories
- 2
- Sq. Ft. (Total)
- 1,780
- Sq. Ft. (Above Ground)
- 1,780
- Sq. Ft. (Below Ground)
- 0
- Sq. Ft. Unfinished
- 940
- Rooms
- 5
- Bedrooms
- 2
- Baths
- 2
- Interior Desc
- Ceiling Fan, Dining Area, 1 Fireplace, Walk-in Closet, 2nd Floor Laundry
- Appliances Included
- Dishwasher, Dryer, Microwave, Wall Oven, Refrigerator, Washer, Electric Stove
- Flooring
- Carpet, Hardwood, Laminate
- Heating
- Propane, Forced Air
- Basement Desc
- Bulkhead, Climate Controlled, Full, Basement Stairs
Town Market Snapshot
Source: Data provided by PrimeMLS, graph generated by Pall Spera Company
Exterior Features
- Style of Residence
- Multi-Level
- House Color
- Blue
- Time Share
- No
- Exterior Details
- Full Fence, Covered Porch, Enclosed Porch
- Land Desc.
- City Lot, Corner, Level
- Roof Desc.
- Asphalt Shingle
- Driveway Desc.
- Gravel
- Foundation Desc.
- Concrete, Stone
- Sewer Desc.
- Public
- Garage / Parking
- No
- Garage Spaces
- 0
- Road Frontage
- 0
- Zoning
- Mixed
- Elementary School
- Barre City Elem & Middle Sch
- Middle School
- Barre City Elem & Middle Sch
- High School
- Spaulding High School
Affordability Estimate
Quick payment estimate for this listing. Not a loan offer — rates and terms vary.
Est. monthly principal & interest —
Estimate excludes taxes, insurance, HOA, and PMI. Consult a lender for accurate figures.
You May Also Like
View more nearby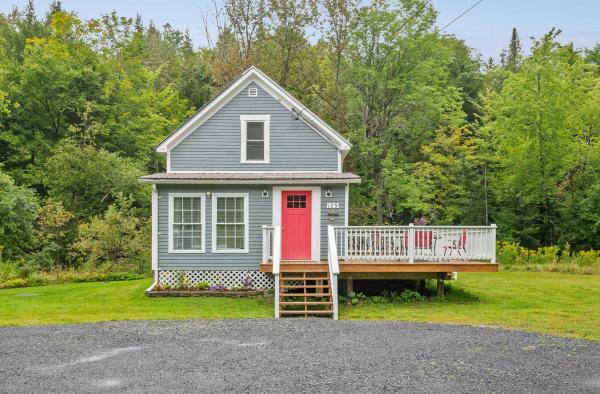


Ask about this property
Message Lauren Soelch about MLS #5116667.
