

Request a showing
Pick a Saturday or another date in the next 4 weeks, then leave your contact details.


Listed by: Real Broker LLC Betsy Adamovich
General Property Information
- Property Status
- Active
- Price
- $249, 000
- Property Type
- Single Family
- County
- VT-Rutland
- Agency / Brokerage
- Betsy Adamovich
Real Broker LLC - List Date
- 11/7/2026 7:00 PM
- Acres
- 0.23
- Year Built
- 1900
- Bedrooms
- 2
- Total Baths
- 2
- Sq. Ft. (Total)
- 2,202
- Tax Year
- 2026
- Taxes
- $5,372

Virtual Tour
Description
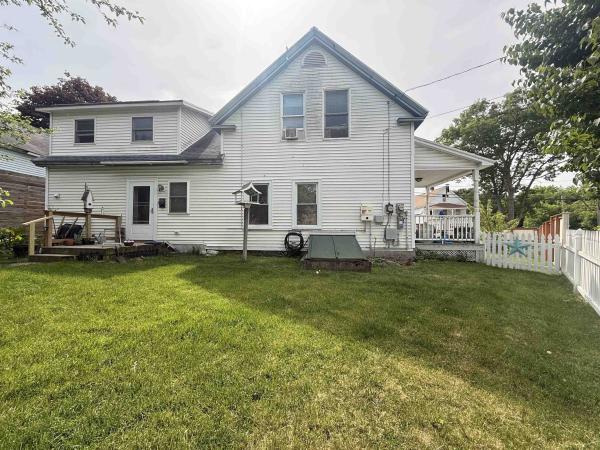
Built in 1900 and full of the details newer houses do not have: a turned wood staircase with a stained glass window on the landing, tall trim, built-ins in the dining room, and wood doors throughout. The first floor is easy to live in, with a living room that opens into a formal dining room with hardwood floors, a big eat-in kitchen with a long run of cabinets and room for a table in the middle, first floor laundry, and an enclosed front porch that works as a sunroom. Two full bathrooms in the house. Upstairs are two large bedrooms with closets and plenty of room to spread out, and the walk-up attic above is used for storage now. Outside, a fenced yard on a side street in Rutland, with shopping and everyday stops right around the corner. Mini-splits for cooling. 2, 202 square feet of finished space.
Map
Interior Features
- # Of Stories
- 2
- Sq. Ft. (Total)
- 2,202
- Sq. Ft. (Above Ground)
- 2,202
- Sq. Ft. (Below Ground)
- 0
- Sq. Ft. Unfinished
- 975
- Rooms
- 12
- Bedrooms
- 2
- Baths
- 2
- Interior Desc
- Blinds, Dining Area, Natural Light, Natural Woodwork, Indoor Storage, 1st Floor Laundry, Walkup Attic
- Appliances Included
- Dishwasher, Dryer, Refrigerator, Washer, Electric Stove
- Flooring
- Carpet, Vinyl, Wood
- Heating
- Oil, Electric, Heat Pump, Hot Water, Radiator
- Basement Desc
- Full, Unfinished
Town Market Snapshot
Source: Data provided by PrimeMLS, graph generated by Pall Spera Company
Exterior Features
- Style of Residence
- Colonial
- Time Share
- No
- Exterior Details
- Dog Fence, Full Fence, Covered Porch, Enclosed Porch
- Land Desc.
- City Lot, Corner, Mountain View, Neighbor Business, Sidewalks, Street Lights, View, In Town, Near Country Club, Near Shopping, Near Skiing, Near Public Transport, Near Railroad, Near Hospital, Near School(s)
- Roof Desc.
- Asphalt Shingle
- Driveway Desc.
- Gravel
- Foundation Desc.
- Brick, Stone
- Sewer Desc.
- Public
- Garage / Parking
- No
- Garage Spaces
- 0
- Road Frontage
- 0
- Zoning
- Res
Affordability Estimate
Quick payment estimate for this listing. Not a loan offer — rates and terms vary.
Est. monthly principal & interest —
Estimate excludes taxes, insurance, HOA, and PMI. Consult a lender for accurate figures.
You May Also Like
View more nearby

Ask about this property
Message Nancy Durand about MLS #5117245.
