

Request a showing
Pick a Saturday or another date in the next 4 weeks, then leave your contact details.


Listed by: RE/MAX All Seasons Realty Russell Ingalls
General Property Information
- Property Status
- Active
- Price
- $439, 900
- Property Type
- Single Family
- County
- VT-Orleans
- Agency / Brokerage
- Russell Ingalls
RE/MAX All Seasons Realty - List Date
- 11/9/2026 7:00 PM
- Acres
- 1
- Year Built
- 2018
- Bedrooms
- 3
- Total Baths
- 3
- Sq. Ft. (Total)
- 1,634
- Tax Year
- 2024
- Taxes
- $3,388

Description
Here is an owner designed and handcrafted Vermont white cedar log home. Sitting on a one acre country corner lot with a town forest protecting it from encroachment. The decks, covered and not, are beautiful and look at local mountains and valleys. Inside, the wall of glass shares the same views and lets the natural light pour in. 3 bedrooms are here with the owners suite being a secluded, private loft. The modern kitchen flows into the dining room and living area. The wood floors give great contrast and makes everything come together. Downstairs is a walkout basement, has the 3rd bedroom and the 3rd bath. Even the unfinished area is livable and could easily be converted into an assessory dwelling unit. This is a year around home that is positioned to live great with all four seasons. Snowmobiling is possible from the property as well as 4 wheeling. Jay Peak is 15 minutes away and there are two handful of lakes within 30 minutes. All amenities are as close. This is a unique home that blends rustic and charm and will draw plenty of attention.
Map
Interior Features
- # Of Stories
- 1.25
- Sq. Ft. (Total)
- 1,634
- Sq. Ft. (Above Ground)
- 1,334
- Sq. Ft. (Below Ground)
- 300
- Sq. Ft. Unfinished
- 636
- Rooms
- 7
- Bedrooms
- 3
- Baths
- 3
- Interior Desc
- Cathedral Ceiling, Ceiling Fan, Dining Area, Kitchen/Dining, Living/Dining, Primary BR w/ BA, Natural Light, Natural Woodwork, Vaulted Ceiling, Walk-in Closet, 1st Floor Laundry
- Appliances Included
- Dryer, Microwave, Gas Range, Refrigerator, Washer, Water Heater off Boiler, Exhaust Fan
- Flooring
- Wood
- Heating
- Propane, Baseboard, Hot Water, Multi Zone, Boiler
- Basement Desc
- Climate Controlled, Concrete Floor, Daylight, Full, Insulated, Partially Finished, Interior Stairs, Storage Space, Walkout, Interior Access, Basement Stairs
Town Market Snapshot
Source: Data provided by PrimeMLS, graph generated by Pall Spera Company
Exterior Features
- Style of Residence
- Log
- House Color
- Log
- Time Share
- No
- Exterior Details
- Barn, Deck, Dog Fence, Outbuilding, Covered Porch, Shed, Window Screens
- Land Desc.
- Corner, Country Setting, Major Road Frontage, Mountain View, Secluded, Trail/Near Trail, View, Abuts Conservation, Near Paths, Near Skiing, Near Snowmobile Trails, Rural, Near Hospital, Near ATV Trail, Near School(s), Private
- Roof Desc.
- Metal
- Driveway Desc.
- Gravel
- Foundation Desc.
- Below Frost Line, Concrete, Poured Concrete
- Sewer Desc.
- 1000 Gallon, Concrete, Leach Field, Conventional Leach Field, Existing Leach Field, Leach Field On-Site, On-Site Septic Exists, Private, Septic
- Garage / Parking
- No
- Garage Spaces
- 0
- Road Frontage
- 415
- Zoning
- Yes
- Elementary School
- Newport Town School
- Middle School
- North Country Junior High
- High School
- North Country Union High Sch
Affordability Estimate
Quick payment estimate for this listing. Not a loan offer — rates and terms vary.
Est. monthly principal & interest —
Estimate excludes taxes, insurance, HOA, and PMI. Consult a lender for accurate figures.
You May Also Like
View more nearby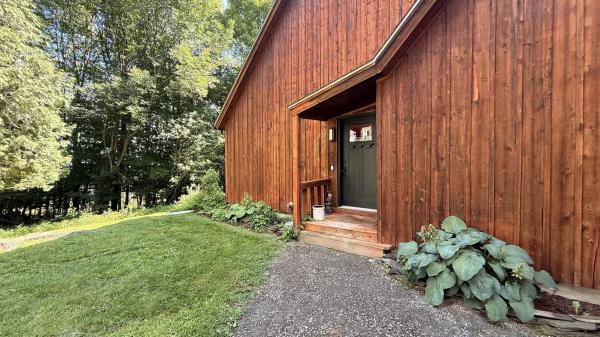


Ask about this property
Message Debby Burnor about MLS #5117478.
