

Request a showing
Pick a Saturday or another date in the next 4 weeks, then leave your contact details.


Listed by: KW Vermont Kassian Prior
General Property Information
- Property Status
- Active
- Price
- $300, 000
- Property Type
- Condo
- County
- VT-Chittenden
- Agency / Brokerage
- Kassian Prior
KW Vermont - List Date
- 11/11/2026 7:00 PM
- Acres
- 0
- Year Built
- 1978
- Bedrooms
- 2
- Total Baths
- 1
- Sq. Ft. (Total)
- 1,274
- Tax Year
- 2026
- Taxes
- $4,086

Description
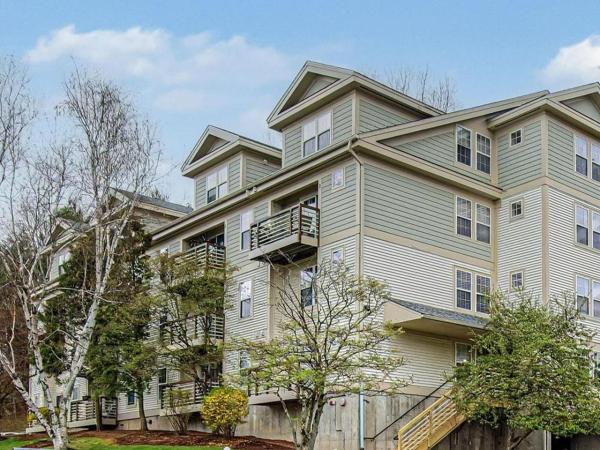
Welcome to this beautifully updated second-floor end-unit condo in South Burlington! Offering 2 bedrooms and 1 full bath, this inviting home features a spacious, open floor plan filled with natural light and vinyl plank flooring throughout. The modern kitchen showcases granite countertops, stainless steel appliances, and a center island that opens to the main living area, creating a comfortable space for everyday living and entertaining. Both bedrooms are generously sized. This unit is also unique that it has an adorable corner nook in the primary bedroom perfect for a small office, study or in-home retreat. The updated full bathroom offers a fresh, modern feel and features a lovely tiled walk-in shower. A convenient mudroom area at the entry provides additional functionality and storage space. Step outside onto your private deck overlooking a peaceful, preserved natural area, offering a beautiful backdrop to relax and unwind. The second-floor end-unit location provides added privacy, while the monthly HOA fee includes landscaping, water, sewer, and trash removal for easy, low-maintenance living. Conveniently located near shopping, dining, and all that South Burlington has to offer, this move-in-ready condo is one you won't want to miss!
Map
Interior Features
- # Of Stories
- 1
- Sq. Ft. (Total)
- 1,274
- Sq. Ft. (Above Ground)
- 1,270
- Sq. Ft. (Below Ground)
- 4
- Rooms
- 5
- Bedrooms
- 2
- Baths
- 1
- Interior Desc
- Living/Dining, Security Door(s)
- Appliances Included
- Dishwasher, Dryer, Microwave, Electric Range, Refrigerator, Washer
- Flooring
- Vinyl Plank
- Heating
- Propane, Baseboard, Electric, Space Heater
- Basement Desc
- Other
Town Market Snapshot
Source: Data provided by PrimeMLS, graph generated by Pall Spera Company
Exterior Features
- Style of Residence
- End Unit, Flat
- Time Share
- No
- Exterior Details
- Trash, Deck
- Land Desc.
- Near Public Transport
- Roof Desc.
- Other Shingle
- Driveway Desc.
- Paved
- Foundation Desc.
- Concrete
- Sewer Desc.
- Public
- Garage / Parking
- Yes
- Garage Spaces
- 1
- Road Frontage
- 0
- Zoning
- RES
- Elementary School
- Champlain Elementary School
- Middle School
- Frederick H. Tuttle Middle Sch
- High School
- South Burlington High School
Affordability Estimate
Quick payment estimate for this listing. Not a loan offer — rates and terms vary.
Est. monthly principal & interest —
Estimate excludes taxes, insurance, HOA, and PMI. Consult a lender for accurate figures.
You May Also Like
View more nearby

Ask about this property
Message Kimberly Gravel about MLS #5117750.
