

Request a showing
Pick a Saturday or another date in the next 4 weeks, then leave your contact details.


Listed by: Nancy Jenkins Real Estate The Nancy Jenkins Team
General Property Information
- Property Status
- Active
- Price
- $479, 999
- Property Type
- Single Family
- County
- VT-Chittenden
- Agency / Brokerage
- The Nancy Jenkins Team
Nancy Jenkins Real Estate - List Date
- 11/11/2026 7:00 PM
- Acres
- 0.26
- Year Built
- 1959
- Bedrooms
- 4
- Total Baths
- 2
- Sq. Ft. (Total)
- 1,680
- Tax Year
- 2027
- Taxes
- $7,851

Virtual Tour
Description
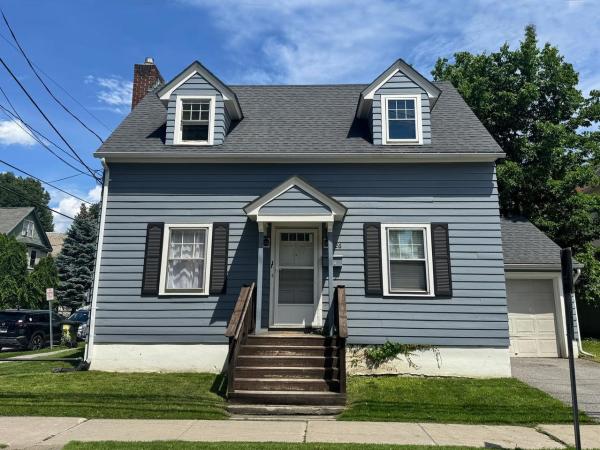
Welcome to this lovingly maintained 1950s Cape on a desirable corner lot in Burlington’s New North End! Offering 4 bedrooms, 2 baths and a flexible floor plan, this home provides wonderful options for multi-generational living, guests, home offices or changing needs. A first-floor bedroom and full bath offer convenience and flexibility, with additional bedrooms and a bath upstairs. Original hardwood floors add warmth and character throughout the living and dining areas and all four bedrooms. The bright living room features a large picture window with peeks of Lake Champlain, while the kitchen offers a comfortable space for everyday living. Keep the convenient first-floor laundry or move it back to the basement to reclaim bedroom space. A spacious screened-in porch with skylights offers room to relax or use as a mudroom, with ramp access from the two-car carport. Outside, enjoy a private backyard with room to garden or unwind. The unfinished basement provides generous storage. A roof less than 12 years old and an on-demand high-efficiency boiler add peace of mind. Directly across from Starr Farm Park and community gardens, with the bike path, beaches, schools, shopping and bus service nearby and easy biking access to downtown Burlington. A wonderful opportunity to make this well-cared-for home your own! 3D Tour Available.
Map
Interior Features
- # Of Stories
- 1.75
- Sq. Ft. (Total)
- 1,680
- Sq. Ft. (Above Ground)
- 1,680
- Sq. Ft. (Below Ground)
- 0
- Sq. Ft. Unfinished
- 960
- Rooms
- 6
- Bedrooms
- 4
- Baths
- 2
- Interior Desc
- 1st Floor Laundry
- Appliances Included
- Dishwasher, Dryer, Range Hood, Electric Range, Refrigerator, Washer, Water Heater off Boiler
- Flooring
- Hardwood
- Heating
- Natural Gas, Baseboard, Hot Water, Boiler
- Basement Desc
- Bulkhead, Concrete, Concrete Floor, Full, Unfinished
Town Market Snapshot
Source: Data provided by PrimeMLS, graph generated by Pall Spera Company
Exterior Features
- Style of Residence
- Cape
- Time Share
- No
- Exterior Details
- Screened Porch
- Land Desc.
- City Lot, Near Paths, Near Shopping, Neighborhood, Near Public Transport, Near School(s)
- Roof Desc.
- Shingle
- Driveway Desc.
- Concrete
- Foundation Desc.
- Block
- Sewer Desc.
- Public
- Garage / Parking
- No
- Garage Spaces
- 1
- Road Frontage
- 53
- Zoning
- Residential
- Middle School
- Lyman C. Hunt Middle School
- High School
- Burlington High School
Affordability Estimate
Quick payment estimate for this listing. Not a loan offer — rates and terms vary.
Est. monthly principal & interest —
Estimate excludes taxes, insurance, HOA, and PMI. Consult a lender for accurate figures.
You May Also Like
View more nearby


Ask about this property
Message Kimberly Gravel about MLS #5117755.
