

Request a showing
Pick a Saturday or another date in the next 4 weeks, then leave your contact details.


Listed by: Vermont Real Estate Company Kara Koptiuch
General Property Information
- Property Status
- Active
- Price
- $379, 000
- Property Type
- Single Family
- County
- VT-Chittenden
- Agency / Brokerage
- Kara Koptiuch
Vermont Real Estate Company - List Date
- 11/16/2026 7:00 PM
- Acres
- 11
- Year Built
- 1976
- Bedrooms
- 2
- Total Baths
- 2
- Sq. Ft. (Total)
- 1,176
- Tax Year
- 2026
- Taxes
- $6,643

Description
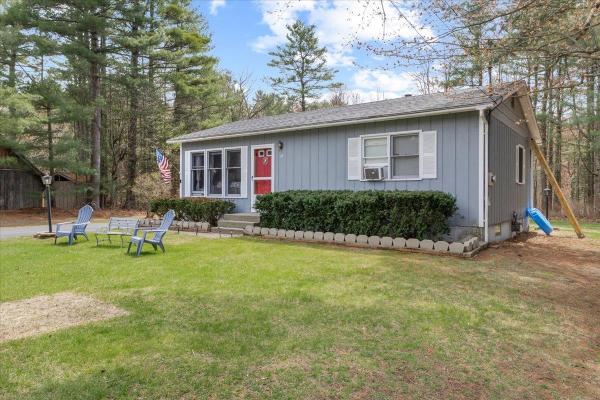
Opportunity awaits at 216 Hardscrabble Road in Milton! Set on 11 acres in a convenient location, this split-level home offers plenty of space, flexibility, and potential to make it your own. Lovingly maintained by its original owner since 1976, the property features updated windows, a rear deck, and an expansive attached two-car garage. The main level offers two bedrooms, a kitchen with stainless steel appliances, and a beautifully renovated 3/4 bathroom featuring a tiled step-in shower and double vanity. The lower level was previously utilized by the owners as three additional bedrooms for family members and a finished bonus room before renovations were started but never completed. Today, this space offers tremendous potential for customization, with the possibility of up to approximately 3, 200 square feet of total finished living area. Whether you're looking to update the existing spaces, expand your living area, or simply enjoy the privacy and possibilities of 11 acres, this property offers a fantastic opportunity to create a home tailored to your needs. All within easy reach of Milton Village amenities, shopping, and commuting routes.
Map
Interior Features
- # Of Stories
- 1.5
- Sq. Ft. (Total)
- 1,176
- Sq. Ft. (Above Ground)
- 1,176
- Sq. Ft. (Below Ground)
- 0
- Sq. Ft. Unfinished
- 1,176
- Rooms
- 4
- Bedrooms
- 2
- Baths
- 2
- Interior Desc
- Kitchen/Dining, Basement Laundry
- Appliances Included
- Dishwasher, Dryer, Microwave, Refrigerator, Washer, Electric Stove
- Flooring
- Carpet, Tile, Vinyl Plank
- Heating
- Oil, Hot Air
- Basement Desc
- Interior Stairs, Interior Access
Town Market Snapshot
Source: Data provided by PrimeMLS, graph generated by Pall Spera Company
Exterior Features
- Style of Residence
- Split Level
- House Color
- White
- Time Share
- No
- Resort
- No
- Exterior Details
- Deck, Partial Fence , Garden Space, Shed
- Land Desc.
- Country Setting, Wooded
- Roof Desc.
- Shingle
- Driveway Desc.
- Paved
- Foundation Desc.
- Concrete
- Sewer Desc.
- 1000 Gallon, Septic
- Garage / Parking
- Yes
- Garage Spaces
- 2
- Road Frontage
- 200
- Zoning
- Res
- Elementary School
- Milton Elementary School
- Middle School
- Milton Jr High School
- High School
- Milton Senior High School
Affordability Estimate
Quick payment estimate for this listing. Not a loan offer — rates and terms vary.
Est. monthly principal & interest —
Estimate excludes taxes, insurance, HOA, and PMI. Consult a lender for accurate figures.
You May Also Like
View more nearby


Ask about this property
Message Ryan Aughey about MLS #5118100.
