

Request a showing
Pick a Saturday or another date in the next 4 weeks, then leave your contact details.


Listed by: Williamson Group Sothebys Intl. Realty Rachel Arsenault
General Property Information
- Property Status
- Active
- Price
- $275, 000
- Property Type
- Single Family
- County
- VT-Windsor
- Agency / Brokerage
- Rachel Arsenault
Williamson Group Sothebys Intl. Realty - List Date
- 11/18/2026 7:00 PM
- Acres
- 10
- Year Built
- 1955
- Bedrooms
- 2
- Total Baths
- 1
- Sq. Ft. (Total)
- 1,024
- Tax Year
- 2027
- Taxes
- $4,481

Description
Welcome home to 562 MacIntosh Hill Rd, this property offers a new steward lots of versatility for use as a small sustainable farm, homesteader’s paradise, home business, or simply a home surrounded by 10 gently sloping acres that served as former sheep pastures for the last 20 or so years. Pastures are still outlined by 5-strand high tensile fencing. The main barn, which also hosts the solar array for the home, could house animals, tractors, or recreational toys. An additional barn and run-in shed provide additional shelter or storage. The home has benefited from some upgrades but leaves plenty of room for inspiration by a new owner. Some notable improvements since 2020: fully remodeled kitchen including appliances; solar PV system, new 200 amp electrical panel, new private entry door for main level bedroom (which could serve as a great, even customer-accessible, office as well). Located out of the way on a quiet country road but just over 10 minutes to the villages of Randolph or Bethel for access to amenities or Interstate 89 for commutes.
Map
Interior Features
- # Of Stories
- 1.5
- Sq. Ft. (Total)
- 1,024
- Sq. Ft. (Above Ground)
- 1,024
- Sq. Ft. (Below Ground)
- 0
- Sq. Ft. Unfinished
- 640
- Rooms
- 7
- Bedrooms
- 2
- Baths
- 1
- Interior Desc
- Dining Area, Living/Dining, Natural Light, Natural Woodwork, Wood Stove Hook-up, 1st Floor Laundry
- Appliances Included
- Dryer, Gas Range, Refrigerator, Washer
- Flooring
- Wood
- Heating
- Oil, Hot Air, Wood Stove
- Basement Desc
- Concrete, Dirt Floor, Exterior Access
Town Market Snapshot
Source: Data provided by PrimeMLS, graph generated by Pall Spera Company
Exterior Features
- Style of Residence
- Cape
- House Color
- White
- Time Share
- No
- Exterior Details
- Barn, Building, Full Fence, Garden Space, Covered Porch, Enclosed Porch, Shed
- Land Desc.
- Agricultural, Country Setting, Farm, Field/Pasture, Major Road Frontage, Open, Sloping, Rural
- Suitable Land Usage
- Agriculture, Farm, Field/Pasture, Mixed Use, Residential
- Roof Desc.
- Corrugated, Metal, Standing Seam
- Driveway Desc.
- Gravel
- Foundation Desc.
- Block
- Sewer Desc.
- Private, Septic
- Garage / Parking
- No
- Garage Spaces
- 0
- Road Frontage
- 1,000
- Zoning
- Rural Development
- Elementary School
- Bethel Elementary School
- Middle School
- White River Valley Middle School
- High School
- White River Valley High School
Affordability Estimate
Quick payment estimate for this listing. Not a loan offer — rates and terms vary.
Est. monthly principal & interest —
Estimate excludes taxes, insurance, HOA, and PMI. Consult a lender for accurate figures.
You May Also Like
View more nearby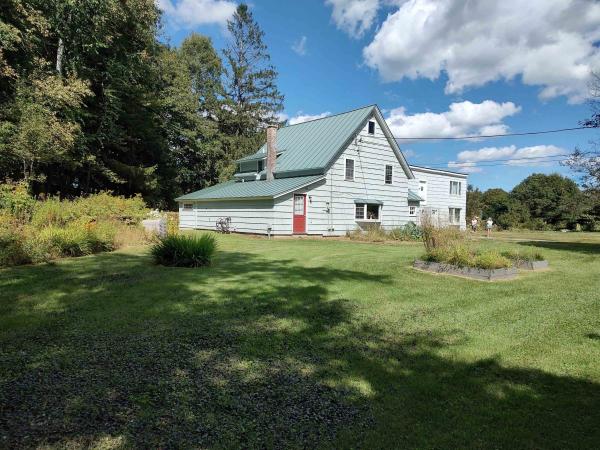


Ask about this property
Message Ryan Aughey about MLS #5118412.
