

Request a showing
Pick a Saturday or another date in the next 4 weeks, then leave your contact details.


Listed by: Berkley & Veller Greenwood Country Adam Palmiter
General Property Information
- Property Status
- Active
- Price
- $299, 000
- Property Type
- Single Family
- County
- VT-Windham
- Agency / Brokerage
- Adam Palmiter
Berkley & Veller Greenwood Country - List Date
- 11/18/2026 7:00 PM
- Acres
- 10.8
- Year Built
- 1978
- Bedrooms
- 5
- Total Baths
- 3
- Sq. Ft. (Total)
- 2,904

Description
Charming contemporary chalet on 10+ acres nestled in the heart of Whitingham with easy access to nearby amenities. This lovely wooded parcel with long range mountain views is easily accessible off a paved road, just up from Lake Sadawga and Harriman Reservoir, a short drive into the village of Wilmington, and just past that to Mount Snow ski resort. Being south means even nearer access when driving up. The interior boasts a large open concept floor plan with vaulted living room, natural wood paneling, large windows for great natural light, a wood burning fireplace with stone hearth, spacious dining area which leads into the large kitchen, a main floor bedroom and full bath, and a large mudroom entry off the two car garage. The upstairs is a primary suite with full bath and walk in closet. The finished walkout lower level has three more bedrooms, a third full bath, and family room area with second fireplace. With a little bit of love this could be a spectacular home away from home. There are some ongoing projects such as sheetrock from a prior leak, some necessary landscaping, and the large front and rear decks need to be rebuilt, but all manageable projects for a tremendous price. Won't last long!
Map
Interior Features
- # Of Stories
- 3
- Sq. Ft. (Total)
- 2,904
- Sq. Ft. (Above Ground)
- 1,716
- Sq. Ft. (Below Ground)
- 1,188
- Rooms
- 9
- Bedrooms
- 5
- Baths
- 3
- Interior Desc
- Cathedral Ceiling, Dining Area, Wood Fireplace, 2 Fireplaces, Natural Light, Natural Woodwork, Vaulted Ceiling, Walk-in Closet
- Appliances Included
- Electric Cooktop, Dishwasher, Dryer, Refrigerator, Trash Compactor, Washer, Electric Water Heater
- Flooring
- Carpet, Tile
- Heating
- Propane, Baseboard, Electric, Wall Furnace
- Basement Desc
- Finished, Full
Town Market Snapshot
Source: Data provided by PrimeMLS, graph generated by Pall Spera Company
Exterior Features
- Style of Residence
- Chalet, Contemporary
- Time Share
- No
- Land Desc.
- Level, Wooded
- Roof Desc.
- Shingle
- Driveway Desc.
- Gravel
- Foundation Desc.
- Concrete
- Sewer Desc.
- Septic
- Garage / Parking
- Yes
- Garage Spaces
- 2
- Road Frontage
- 0
- Zoning
- Residential
Affordability Estimate
Quick payment estimate for this listing. Not a loan offer — rates and terms vary.
Est. monthly principal & interest —
Estimate excludes taxes, insurance, HOA, and PMI. Consult a lender for accurate figures.
You May Also Like
View more nearby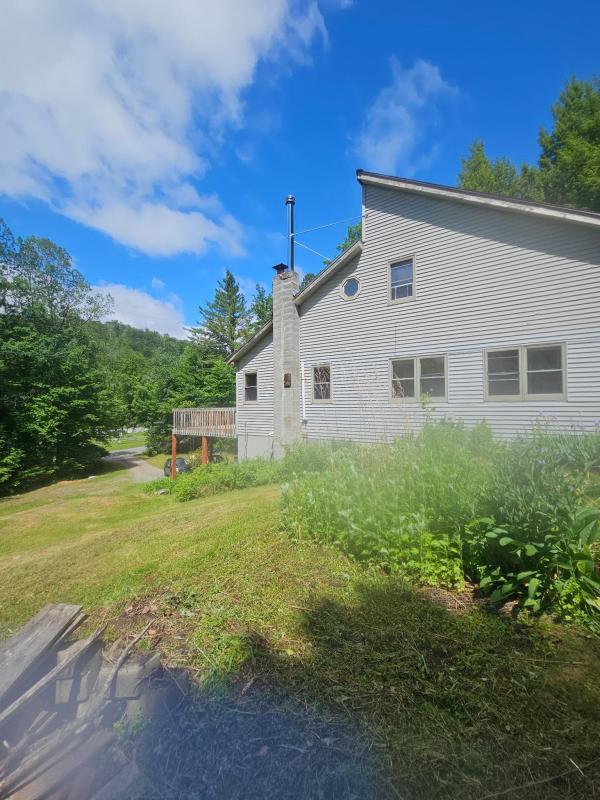


Ask about this property
Message Emily Borner about MLS #5118418.
