

Request a showing
Pick a Saturday or another date in the next 4 weeks, then leave your contact details.


Listed by: Real Estate Associates Geri Barrows
General Property Information
- Property Status
- Active
- Price
- $489, 900
- Property Type
- Single Family
- County
- VT-Chittenden
- Agency / Brokerage
- Geri Barrows
Real Estate Associates - List Date
- 11/19/2026 7:00 PM
- Acres
- 0.3
- Year Built
- 1970
- Bedrooms
- 3
- Total Baths
- 3
- Sq. Ft. (Total)
- 1,886
- Tax Year
- 2026
- Taxes
- $7,587

Description
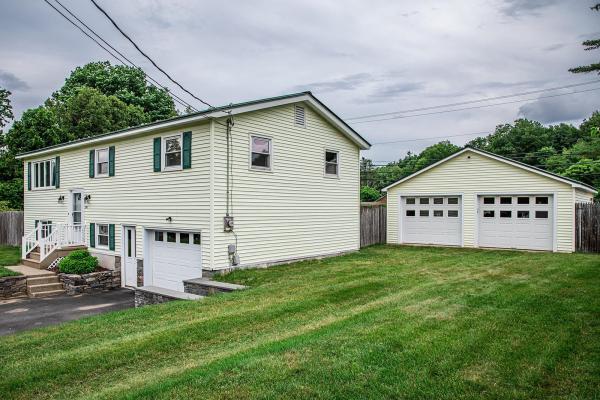
Welcome to this well-maintained raised ranch in Essex Junction! Featuring three bedrooms and a comfortable, functional floor plan, this home has plenty of room to spread out. The main level includes a bright and inviting living room, kitchen, and dining area, complemented by new, modern vinyl plank flooring throughout, updated interior doors, and refreshed bathrooms. The kitchen also features a new microwave. The finished lower level provides versatile space, ideal for a family room, home office, or recreation area. An additional area with cabinetry and a sink offers flexibility for hobbies, projects, or a convenient workspace. You'll also find a combined laundry room and third bathroom featuring a full bathtub. Notable improvements include replacement windows, an updated boiler, and newer roofing and siding. Situated on a .30-acre lot with an attached garage, this property provides a nice balance of indoor and outdoor space. Enjoy easy access to shopping, restaurants, parks, and all the amenities Essex Junction has to offer. With many important improvements already completed, this home is ready for its next chapter!
Map
Interior Features
- # Of Stories
- 1.5
- Sq. Ft. (Total)
- 1,886
- Sq. Ft. (Above Ground)
- 1,236
- Sq. Ft. (Below Ground)
- 650
- Sq. Ft. Unfinished
- 502
- Rooms
- 7
- Bedrooms
- 3
- Baths
- 3
- Interior Desc
- Cedar Closet, Dining Area
- Appliances Included
- Dishwasher, Microwave, Electric Range, Refrigerator
- Flooring
- Combination
- Heating
- Natural Gas, Baseboard
- Basement Desc
- Finished, Walkout
Town Market Snapshot
Source: Data provided by PrimeMLS, graph generated by Pall Spera Company
Exterior Features
- Style of Residence
- Raised Ranch
- House Color
- Red
- Time Share
- No
- Exterior Details
- Deck, Partial Fence
- Land Desc.
- Level, Near Shopping, Near Public Transport, Near Railroad, Near School(s)
- Roof Desc.
- Asphalt Shingle
- Driveway Desc.
- Paved
- Foundation Desc.
- Block
- Sewer Desc.
- Public
- Garage / Parking
- Yes
- Garage Spaces
- 2
- Road Frontage
- 103
- Zoning
- Residential
- Elementary School
- Hiawatha Elementary School
- Middle School
- Albert D. Lawton Intermediate
- High School
- Essex High
Affordability Estimate
Quick payment estimate for this listing. Not a loan offer — rates and terms vary.
Est. monthly principal & interest —
Estimate excludes taxes, insurance, HOA, and PMI. Consult a lender for accurate figures.
You May Also Like
View more nearby


Ask about this property
Message Emily Borner about MLS #5118597.
