


Here comes a large Vintage Colonial home with plenty of space for gathering with friends, family and guests. With multiple bedrooms, bathrooms, and in home office space for remote working! Updated disclosures available with additional information including Fuel tank current inspection, septic tank; 2000 gallons pumped average every 4 years, property underwent weatherization via state program in the past. Repointed side foundation masonry and repaired chimney gap. The rooms are bright with many daylight windows, and several rooms have versatile uses A Boasting yesteryear style, character and history, some tin ceilings in the first-floor entry and bedroom and hardwood floors throughout. If you need space for receiving, vacationing, home schooling, and crafting look no further! There is plenty of storage, pantry and closet space. The first floor has a enclosed porch overlooking the back yard and the second floor has a covered porch with local mountain views. The 2nd and 3rd floors also have a second stairway for egress from the rear living space. Each floor has its own full bathroom with an additional half bath on the main level.
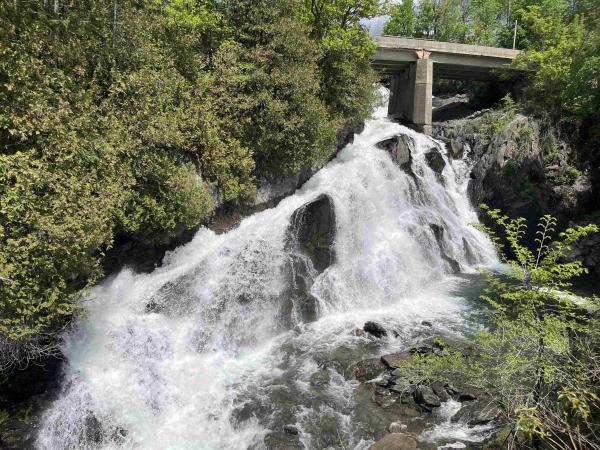
Price drop AND Lots of new Improvements! New appliances, new flooring in the kitchen, new decking by the river. What's better than listening to a cascading waterfall or being sprinkled with the mist? Or sitting on the wrap-around porch to watch the world go by? Or lions welcoming you home? Or the several cozy and private areas to enjoy the sound of the waterfall? This classic vintage home has beautiful hardwood floors, antique fixtures, Vintage New Englander window and door frames and crown molding, 6 big bedrooms, updated windows, new roof in 2023. Other latest improvements are a new driveway, freshly painted exterior doors and wrap-around porch, new sink faucet, and more. Now you can decide how you will proceed to update to your liking. It also has the potential to have 2 apartments with some work, or keep it all to yourself. The carriage room/garage has more built-ins for tool storage with access to the basement and a storage room on the second level. The Owner continues to spruce up and update as she waits to pass on this gem to the next Owners. This property was NOT effected by '23 or '24 flood. Motivated Seller!

A remarkable piece of Vermont's agricultural heritage, Glen Colley Farm is an extraordinary estate where history, craftsmanship, and the beauty of the Northeast Kingdom converge. Set on 60.55+/- acres with frontage on both Joe's Brook and the Passumpsic River, the property encompasses rolling pasture, a 3.5+/- acre Christmas tree plantation, mature woodlands, and an exceptional collection of historic and modern farm buildings. Thoughtfully equipped for equestrian pursuits with horse stalls, stock tanks, and ample space for grazing and riding, the farm is equally suited to those seeking a working horse property or an iconic Vermont estate. At its heart stands the historic 1899 Moore Round Barn, the very first round barn in Vermont and one of Vermont's most significant agricultural landmarks. Beautifully complemented by a historic hay barn, post and beam pole barn, detached artist's studio, and thoughtfully integrated solar panels, the farm honors its past while embracing modern stewardship. The circa 1800s farmhouse has been extensively renovated since 2010, blending timeless character with refined comfort. A spacious kitchen with island and walk-in pantry opens to the dining area and living room anchored by a fireplace, creating an inviting space for everyday living and entertaining. A light-filled solarium with an Endless Pool offers a truly unexpected retreat, while a billiards room, flexible office, additional sitting room, and a 3/4 bath complete the main level. Upstairs, a central sitting room is surrounded by three bedrooms and a full bath. The walkout basement features a concrete foundation, sauna, third bath, and excellent utility space. Expansive porches invite quiet mornings overlooking the landscape, including a side porch with a retractable awning for effortless outdoor enjoyment. Glen Colley Farm is a legacy property, offering the rare opportunity to carry forward one of Vermont's most distinctive and historically significant farmsteads.
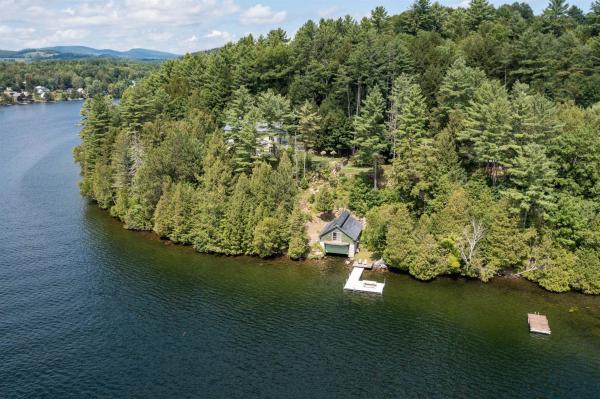
In an unsettled world the tranquil lifestyle of the wooded shoreline of secluded Harvey's Lake offers the ultimate respite. Waterfront access on a glacial tarn, with boathouse, dock, and swim platform. A day of waterskiing followed by dinners on the dock with loon calls is unparalleled. A hot tub pavilion. Direct southern exposure offers light from sunrise to sunset, and amazing views of the Milky way, Havey and Roy Mountain. The interior of the house is luxurious. Each bedroom has water views and windows on corner walls. Full gourmet kitchen with commercial 6-burner Vulcan stove and pantry – cater the best parties. The TV room/den is rich. The 1st floor, 10-ft ceilings. The main living space, bathed in light and water views. True silence is sleeping through a snowstorm. Energy efficiency includes a thermal barrier beneath the granite exterior walls. The radiant floor offers ample heat on the coldest days. The boathouse has two levels. The water level, slings to cradle 2 boats. The clerestory windows open all at once to immediately cool the boat house, which is heated. The 3-car garage offers ample storage. The upper level of the garage is a heated, plywood lined space. Convert it for your use; shop, gym, home office, etc. School choice allows for attendance at St Johnsbury Academy, a top tier Secondary education. Internet service boasts 1 gig speed. Generac Generator. The owner is a VT RE Broker.
© 2026 PrimeMLS. All rights reserved. This information is deemed reliable but not guaranteed. The data relating to real estate for sale on this web site comes in part from the IDX Program of PrimeMLS. Subject to errors, omissions, prior sale, change or withdrawal without notice.
