

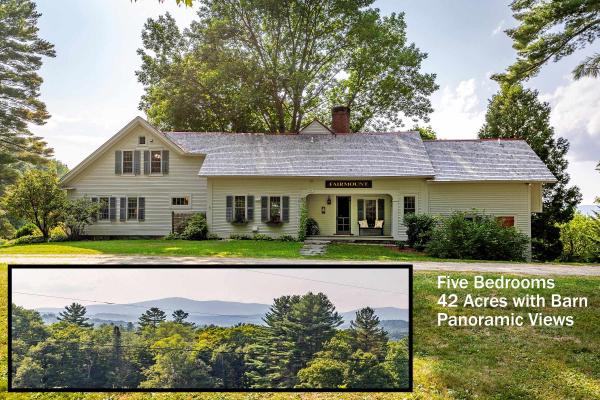
With 42+ stunning acres and unrivaled panoramic mountain (and sunset) views, this beautiful historic home seamlessly blends an extraordinary sense of history, grace, modern amenities, and will offer you the quintessential Vermont experience! Originally built in 1810 and artfully reimagined in 1987, the 5BR farmhouse features exposed beams, wide plank wood floors, and architectural character, and the thoughtful layout and updated living spaces enhance functional living, energy efficiency, and lots of natural light - perfect for larger gatherings or intimate enough for simply finding your own space to retreat in peace and enjoy the view. There is a large timber-frame barn outfitted for horses or livestock, complete with stalls, tack room, and workshop areas. Additional outbuildings provide space for hobbies, tools, and vehicles, and nearby is a charming but rustic cottage (bring your imagination). The land itself is both scenic and purposeful, enrolled in Vermont’s Current Use program, which supports sustainable forestry and brings the benefit of reduced property taxes. The land is full of possibilities – wander through flower-filled meadows, harvest sweet treats from the blueberry patch, or explore the woods and create a network of bike/hike/ski trails. All this, just minutes from Londonderry and neighboring towns, a renowned farmers market, restaurants, and shops. Four major ski areas, including Stratton, Bromley, Magic, and Okemo, are within easy reach, as are Lowell Lake and a host of outdoor adventures. 732 Under the Mountain Road is more than a property - it’s a lifestyle, a legacy, and a rare opportunity to own a piece of Vermont’s most breathtaking landscape.
© 2026 Northern New England Real Estate Network, Inc. All rights reserved. This information is deemed reliable but not guaranteed. The data relating to real estate for sale on this web site comes in part from the IDX Program of NNEREN. Subject to errors, omissions, prior sale, change or withdrawal without notice.
