

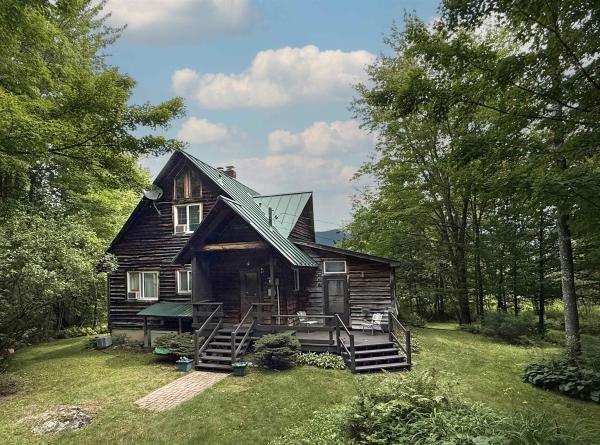
Set on a private 3.83-acre lot, this charming 3-bedroom chalet-style home showcases how a well-designed landscape can create a sense of place; drawing you in, and maximizing the views of the pond, Mount Abe, and Lincoln Peak and the enchanting evening alpenglow enjoyed from the house, decks and property. Inside, the living space is anchored by a striking floor-to-ceiling stone fireplace and complemented by natural pine flooring, exposed timber accents, and vaulted ceilings in the sunroom and bedrooms that enhance the home's rustic appeal. The efficient kitchen offers plenty of cabinetry and counter space and flows seamlessly into the dining and living areas, making it convenient for everyday living and entertaining. Just off the living room, a sunken four-season sunroom provides a warm space to relax and take in the surrounding scenery year-round. The main level also includes a small bedroom and a 3/4 bath. Upstairs, you'll find two additional bedrooms and a full bathroom. One bedroom features a private balcony overlooking the pond and mountains, offering a peaceful place to start or end your day. The walk-out basement includes a 100 sqft finished space as well as the home's utilities, laundry area, and space for storage, hobbies, or a workshop. Additional highlights include a detached two-car garage, a standing-seam metal roof, and a backup generator for added peace of mind. Located just 23 minutes to Mad River Glen, 30 minutes to Sugarbush, and 50 minutes to Burlington International Airport.
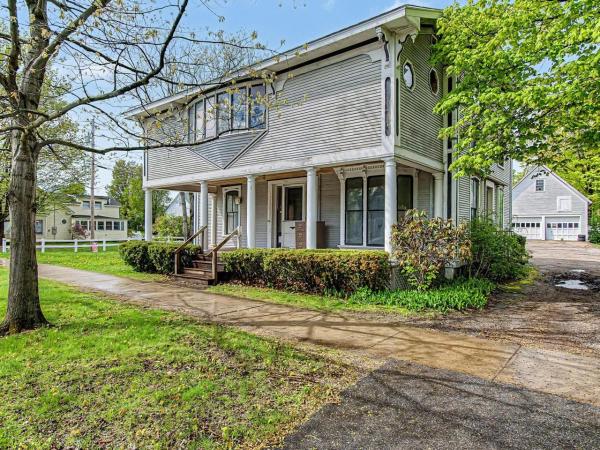
In town, there is one undeniable property that immediately catches your eye and captures your imagination. Located at 28 West Street, this spectacular, once-in-a-lifetime Bristol Village home offers an extraordinary blend of historic grandeur, massive scale, and a rare live-and-work opportunity. Sitting proud on a gorgeous, 0.51-acre lot, this property puts you a stone's throw from the vibrant downtown shops and restaurants, and gives you a front-row seat to Bristol’s legendary Fourth of July parade. Spanning over 3,300 square feet, the residence is rich with architectural character, showcasing beautiful original trim and a cozy wood fireplace that anchors the living space. With six generous bedrooms and three bathrooms, the floor plan offers an abundance of space and flexibility. The home has been thoughtfully maintained where it counts, featuring a dry basement, a Buderus boiler, a brand-new septic system installed in 2021, and has been rewired with a newer electrical panel. For those who need extra space for vehicles, hobbies, or storage, the property includes an oversized, detached two-car garage complete with an unfinished second level. What truly sets this village gem apart is its flexible zoning, which allows for mixed-use options including professional offices and commercial space. Whether you dream of launching a boutique business from home or keeping your work and residential life seamless, this layout provides the ultimate template for a live-and-work lifestyle. The ideal buyer is someone ready to embrace a rewarding project; while the home boasts incredible bones and a commanding presence, it is ready for cosmetic updates, offering the perfect canvas to bring your personal touch and design vision to every room. Opportunities of this scale, location, and versatility rarely hit the market in Bristol Village - bring your ideas and revive this local icon into your dream masterpiece.

Set on 3.81 acres, this sweet two-bedroom home enjoys mountain and meadow views, while offering comfortable and efficient space with the ability to accommodate one-level living. The open layout creates easy flow and good sightlines throughout the main living area, and the tastefully updated eat-in kitchen provides a welcoming space you’ll enjoy cooking in. Down the hall, a full guest bath, the primary bedroom featuring a private en-suite ¾ bath, and a second bedroom currently housing the laundry, keep all of your essentials on the main level. The full basement offers additional possibilities, with partially finished spaces that were previously utilized as a third bedroom with plumbing for a ½ bath, and a bonus area, both of which could be reclaimed with a bit of finishing. The basement also provides utility and storage space, with direct access outside. Outside, a detached two-car garage and owned solar, add both convenience and energy efficiency to the home.
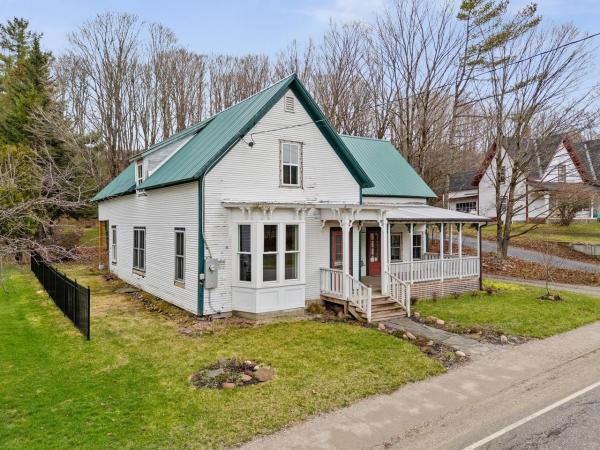
Built in 1884, this historic home has lived many lives - town post office, shoemaker’s workshop, and community anchor. Today, with strong structural bones, soaring ceilings, and thoughtful renovations already underway, it’s ready to welcome its next chapter. Significant improvements have been completed, including cellulose and spray foam insulation, floor stabilization, reinforced rafters, fully updated electrical and plumbing systems, several new windows, and a newly lined chimney. With much of the essential structural and mechanical work in place, the next owner can focus on bringing their vision to life through finishes and design. With over 2,500 above-grade square feet, the home’s generous size and flexible layout offer a variety of possibilities. One wing is already underway as a potential separate rental unit, but could easily be reimagined to suit your needs, as a first-floor primary suite, a spacious home office, or private guest quarters. Upstairs has roughed-in plumbing for two bathrooms. Outside, a classic barn and a level, open lot provide even more potential, whether for storage, hobbies, or simply enjoying the surrounding space. You'll also find blackberries, blueberries, grapes, and apples dotting the property. Ideally located in the heart of Lincoln Village, you’ll find local amenities and a strong sense of community just outside your door. Enjoy the nearby General Store for a snack and a chat, live music at Burnham Hall, a refreshing swim in the river across the street, or a baseball game at the nearby recreation field. This is a rare opportunity to complete a historic renovation with major infrastructure improvements already in place. All that’s left is your vision - and the chance to shape what this home becomes next.
© 2026 Northern New England Real Estate Network, Inc. All rights reserved. This information is deemed reliable but not guaranteed. The data relating to real estate for sale on this web site comes in part from the IDX Program of NNEREN. Subject to errors, omissions, prior sale, change or withdrawal without notice.
