

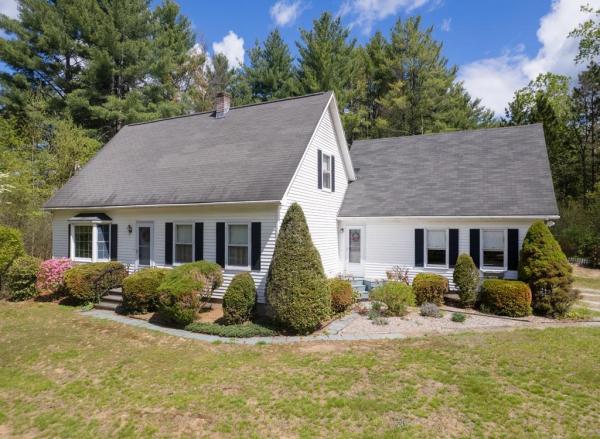
Nestled on just over 2 acres at the end of a quiet dead-end street, this inviting 3-bedroom, 2-bath home offers privacy, space, and flexibility in scenic Castleton. Inside, you’ll find warm hardwood floors, built-in shelving in the living room, and a practical layout featuring a first-floor bedroom and full bathroom for added convenience. Upstairs offers two spacious bedrooms and an additional full bath. The finished basement expands the living space with a versatile bonus room perfect for a home office, hobby room, play space, or kids retreat, plus a dedicated workshop area for projects and storage. Need even more room? Above the attached 2-car garage is an unexpected finished space ideal for a private office, creative studio, guest overflow, or additional recreation area. Step outside to enjoy the private backyard complete with a deck, mature outdoor space for gardening, and plenty of room for kids and pets to play. The property also includes an additional one-car garage and a storage shed, providing exceptional space for tools, equipment, and outdoor toys. Conveniently located less than 10 minutes from Lake Bomoseen, local dining, and approximately 40 minutes to both Killington Resort and Okemo Mountain Resort, this home offers easy access to year-round recreation, from boating and fishing to skiing and snowboarding. This property combines country charm, flexible living spaces, and an ideal location—ready to fit whatever your lifestyle needs may be.

Bring your vision to 452 Blissville Road in Poultney! This 4-bedroom, 1¾-bath home offers plenty of space inside and out, with a 3-bay garage, pond, open fields, gazebo, fruit trees, outbuildings, perennials, and more. The home features a cozy den with pellet stove, first-floor primary suite, hardwood flooring, and generous basement storage. Per seller, recent improvements include a brand-new IBC combi unit for heat with a 500-lb propane tank, along with a freshly renovated kitchen and primary bath. Additional features include standing-seam and slate roofing, a paved driveway, and an updated septic system with 1,000-gallon tank. IMPORTANT OCCUPANCY INFORMATION: Property is currently occupied by the owner's former partner. Buyer will be responsible for obtaining possession and for any eviction or other legal process required after closing. DO NOT APPROACH OR DISTURB THE OCCUPANT. NO SHOWINGS OR INTERIOR ACCESS are available prior to closing. Property is being sold without buyer access to the interior. See Agent Remarks for additional information regarding the purchase process. Buyer will be responsible for satisfying any applicable local or State of Vermont requirements following purchase, including any required certificates of compliance, permits, inspections, or other municipal/state requirements. Seller and agency have no current knowledge of the condition or operation of the property's systems. Buyers and their agents are responsible for verifying all information and performing their own due diligence regarding the property, systems, occupancy, condition, and applicable requirements. Property is being sold AS IS, WHERE IS, with or without contents remaining at closing. Seller will not clean out the property.

Where the Taconic Mountains meet Vermont’s historic Champlain Valley, the picturesque village of Fair Haven offers small-town charm, beautiful architecture, and a welcoming community. At the heart of the village is a lovely central park hosting year-round events, including summer concerts, the farmers market, and Apple Fest. Quaint shops, local eateries, and a craft brewery add to the appeal of downtown. Set within a desirable subdivision on nearly an acre, this inviting 1988 Contemporary Saltbox style home offers attractive curb appeal, a level and usable yard, and thoughtful updates throughout. The home features 4 bedrooms, 2 baths, an attached garage, and a full basement with excellent storage and future expansion potential. Enter from the garage into a practical mudroom—an especially welcome feature during Vermont winters. The functional kitchen includes a center island with a beautiful locally quarried slate countertop and pantry closet, opening to the adjacent dining area with its striking vaulted ceiling. Freshly painted throughout, the home features durable, eco-friendly bamboo flooring, Andersen windows, and generously sized bedroom closets. Enjoy efficient year-round comfort with five heat pumps, complemented by a newer Buderus boiler. Recent improvements include a brand-new electrical panel, basement support work, and a water filtration system. The basement offers abundant storage, a workbench, and room to potentially expand the finished living space. Outside, enjoy the peaceful setting, attractive landscaping, slate patio, and creative privacy screen—perfect for relaxing or entertaining. A wonderful opportunity to enjoy the best of Vermont village living with space, updates, and room to grow. Come take a look—it just may turn into a lifetime.
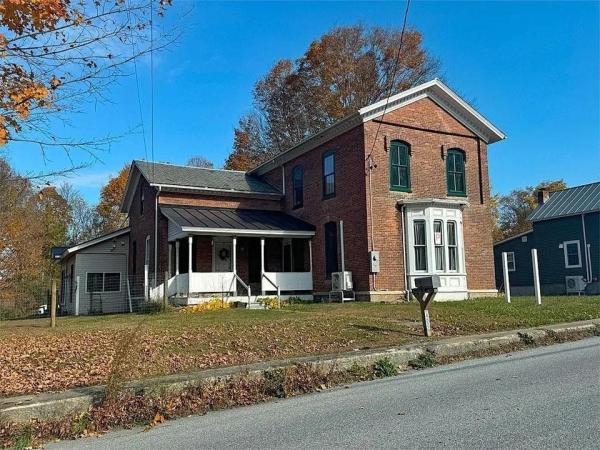
FAIR HAVEN: Situated on nearly an acre in Fair Haven, this 3-bedroom, 3-bath Colonial offers a spacious and flexible layout with an updated kitchen that flows into the dining area, a large living/family room perfect for entertaining, and an additional bonus room ideal for a home office, playroom, guest space, or potential first-floor bedroom. The main level also features a half bath with laundry hookups along with an additional full bathroom, while upstairs includes three generously sized bedrooms, including one with its own ensuite bath. Outside, the partially fenced yard provides a great combination of open space and privacy for pets, recreation, or outdoor enjoyment. Previously operated as a daycare, the property may offer additional potential with town approval, all while being conveniently located near local shops, restaurants, parks, and community amenities.
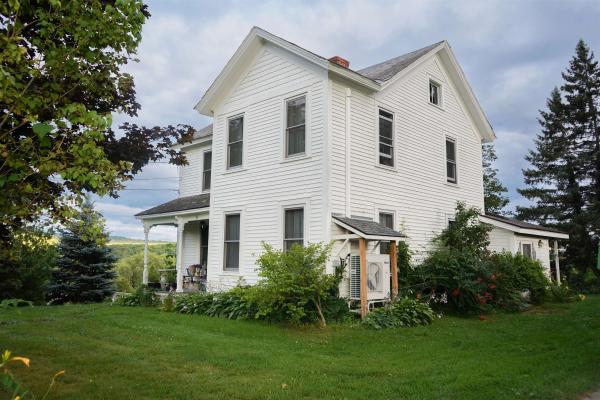
Step into the cozy cottage core farmhouse you've been dreaming of! Nestled on the outskirts of Poultney, just over the Castleton line, this charming 1840s farmhouse offers the perfect blend of timeless character, thoughtful updates, and country living on approximately 3 beautiful acres. The heart of the home is the sun-filled kitchen, where oversized windows flood the space with natural light. A large center island provides the perfect spot for meal prep, casual dining, or gathering with family and friends. Just off the kitchen, enjoy your morning coffee or evening sunsets from the porch overlooking the rolling property and stunning mountain views. A charming French door leads down the hall to a full bathroom and inviting dining room, which flows seamlessly into the cozy living room. Also on the first floor is a versatile bonus room that can easily serve as a bedroom, home office, playroom, or hobby space to fit your lifestyle. Upstairs, you'll find four additional rooms along with a second full bathroom, offering plenty of flexibility for bedrooms, guest space, or work from home needs. Modern upgrades provide comfort and efficiency while preserving the home's historic charm, including newer windows, three heat pump units, and blown-in insulation throughout. Outside, the magic continues. A spacious storage shed offers room for lawn equipment, small vehicles, or could even become the ultimate gathering space for entertaining. The beautiful slate patio crafted from slate sourced right from the property is the perfect place to relax and soak in the peaceful surroundings. Wander to the far end of the property to pick fresh blueberries from your own bushes and enjoy everything this picturesque setting has to offer. Rarely does a property capture the warmth, charm, and character of a true Vermont farmhouse quite like this. Full of history, surrounded by natural beauty, and thoughtfully updated for modern living, this one-of-a-kind home is ready to welcome i
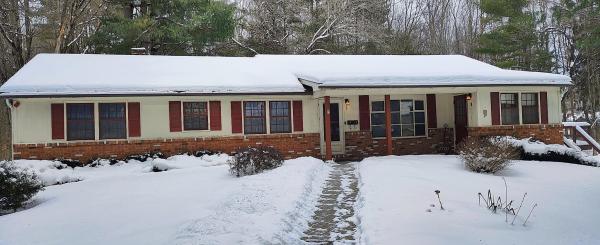
FAIR HAVEN: 1971 Executive Ranch, 3 bedrooms, 2 baths, 2 living rooms, office with separate entrance and covered porch. Property also has dining room, kitchen and spacious deck with 2-car garage under on the side of the house. Unfinished basement has a newer oil tank. Long paved driveway is lined with mature stately trees and provides private setting. Woods behind backyard also offer privacy and includes a couple of small sheds. This property is perfect for a home business and previously owners had a real estate business. A convenient location, close to Stewards, High School and Elementary School and a short walk to Dollar General, lovely Fair Haven Park and downtown. The interior was just painted and is fresh and clean. Also, close to New York, lakes and skiing. Won't last long, call to schedule an appointment.
© 2026 Northern New England Real Estate Network, Inc. All rights reserved. This information is deemed reliable but not guaranteed. The data relating to real estate for sale on this web site comes in part from the IDX Program of NNEREN. Subject to errors, omissions, prior sale, change or withdrawal without notice.
