

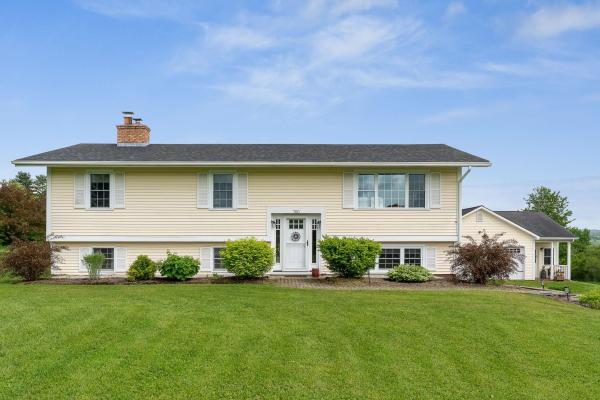
Welcome to this beautifully maintained raised ranch set on just over 2 picturesque acres with stunning distant views of the Spruce Mountain range. Offering the perfect blend of comfort, functionality, and outdoor living, this property is ready to impress. The remodeled open-concept kitchen features granite countertops, abundant cabinetry, and a large center island that flows seamlessly into the main living and dining areas, perfect for everyday living and entertaining. Just off the kitchen, a spacious deck provides the ideal spot to relax and enjoy the peaceful backyard setting and mountain views. In addition to the open-concept living/dining/kitchen space, the main level offers three bedrooms and a full bath. The finished lower level features a spacious family room with hardwood floors and a wood-burning fireplace, a versatile fourth room ideal for a home office, guest space, or hobby space, and a convenient 3/4 bath with laundry. The lower level also includes built-in storage and utility room space, providing plenty of additional room to keep belongings organized and out of sight. Outside, enjoy your own private retreat with a sparkling in-ground pool, mature landscaping, detached garage, finished she-shed, and greenhouse space for gardening enthusiasts. The current owners have completed many improvements, showing exceptional pride of ownership throughout. Conveniently located just one mile from the elementary school and two miles from U-32, this property combines the tranquility of country living with easy access to local amenities and downtown Montpelier. Don't miss this opportunity to own a thoughtfully updated Vermont property with space to live, work, and enjoy the outdoors.
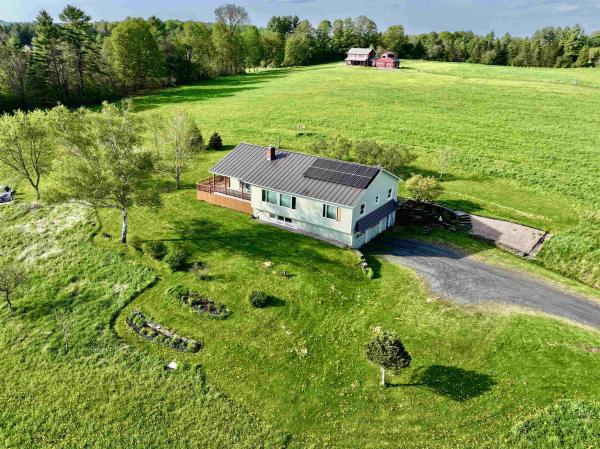
This is the home so many have driven by and wondered what it would be like to live in. Yes, the 10 acre pasture in front belongs entirely to this 1990 3 bedroom, 3 bathroom, extremely well cared for updated raised ranch. Park in the garage and use the large mudroom before accessing the main level up a wide set of stairs. A solar grid on the standing seam roof sells power back to GMP and it is transferable to the next owner. The homeowners total 2025 power bill was only $285! The 180 degree mountain and sunset views are breathtaking from the open floor plan in the living room and kitchen, bedrooms and expansive covered porch and deck. The wide open living room floor is hardwood. The kitchen has custom cherry cabinets, an island and a large walk-in pantry that includes the washer and dryer for main level convenience. Two bedrooms and a 3/4 bathroom (no tub, only a large walk-in shower) are located on one side of the home with a pocket door to close off for privacy. The primary suite is on the other side of the home with a walk-thru closet and spacious 3/4 bathroom. The basement is mostly finished to be whatever you'd like it to be. There are windows to let in plenty of light and several areas for storage to keep the area clutter free. Located just above the Bragg Farm where you may swing down to grab a maple creemee or a short drive to Dudley's for your local farm goods and post office. The make the home true one level living, a buyer could look in to extending the driveway up behind the house to the back door for entry to the main level near the kitchen. Back on the market because buyers couldn't sell their property to fulfill the home sale contingency.
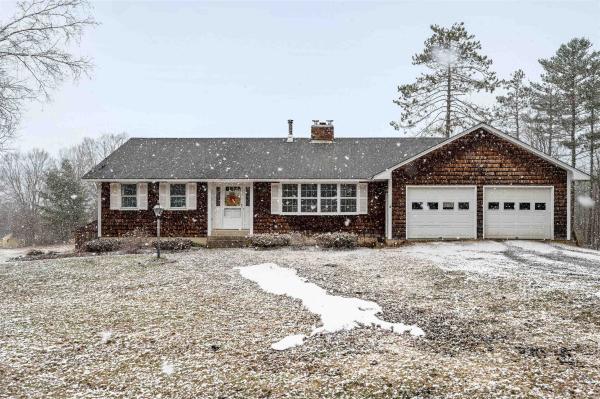
In East Montpelier Center, this 4+/- acre property offers the kind of setting that makes country living feel grounded, useful, and full of possibility. The house is ready for updates, but the floor plan already gets the important things right, with easy one-level living at the heart of it. Come in through the practical mudroom from the attached oversized garage and step into a home that was built for real life. The kitchen and adjoining dining room, warmed by a cozy parlor stove, create an easy gathering space for weeknight dinners, long coffee mornings, and maple season conversations. At the front of the home, the large living room is filled with natural light from a generous bow window and anchored by a substantial brick fireplace and built-in bookshelves. Two bedrooms with hardwood floors and a full bath complete the main level. Downstairs, the walk-out lower level expands the living space with a recreation room with hearth and woodstove, a full bath, and a third bedroom, plus a large unfinished area with laundry hookups, utility space, and plenty of room for a workshop, gear storage, or future ideas. Outside, the land invites you to dig in and make it your own, with room for a big garden and a collection of outbuildings that opens the door to hobbies, storage, homesteading, or small-scale agricultural use. The 22 x 63 barn, sugarhouse, and shed speak to the property’s Vermont roots, where the original owner once kept six cows. This is a home with strong fundamentals, a great site, and an amazing East Montpelier location, ready for someone with vision to bring it back to life. Subject to Final Survey for lot line adjustment, currently in process and to Seller obtaining License to Sell to convey the property from Washington Probate Court.
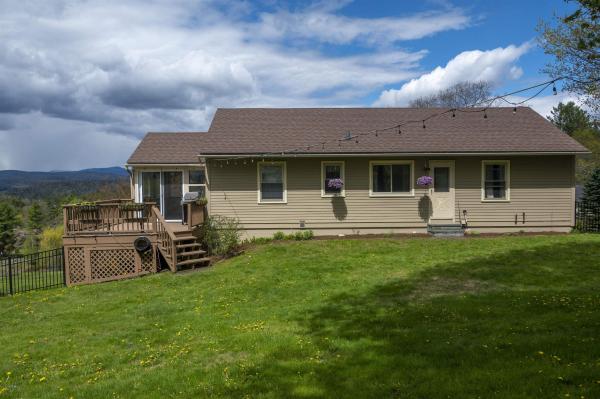
This simply wonderful Montpelier home is ready for its new owners! With gorgeous long range mountain views from inside and the outside, you’ll always have something to enjoy. This 4 bedroom home features 3 bedrooms on the main living area, and a large bedroom, which could also be used as a second living room on the walkout lower level. The main level includes an eat-in kitchen opening onto a delightful enclosed porch, giving you fun dining and entertaining options. There’s a large living room that, along with the kitchen, has mountain views. Hardwood floors throughout the main floor. The lower level includes the 4th bedroom, as well as a three quarter bathroom. This space has been used for guest accommodations, a nanny, a home office, and more. Outside, you’ll love the back deck, level, newly fenced back yard, fire pit, raised beds, and hundreds of perennials. The backyard is pleasantly private, with mature trees and shrubs that let you feel like you’re in a private park. Bonus–Your new home will be THE hangout place for Montpelier’s fireworks displays! Just relax on your deck, or your living room and enjoy! Very convenient one car attached garage, and a paved driveway. Stay comfy all year round with the heat pump and mini splits for summertime AC and wintertime heat. Convenient location to downtown Montpelier, schools, and restaurants. Note that the City recently updated the records to indicate that this is a 4 bedroom home. **Open House this Saturday, 05/30 10-12pm**
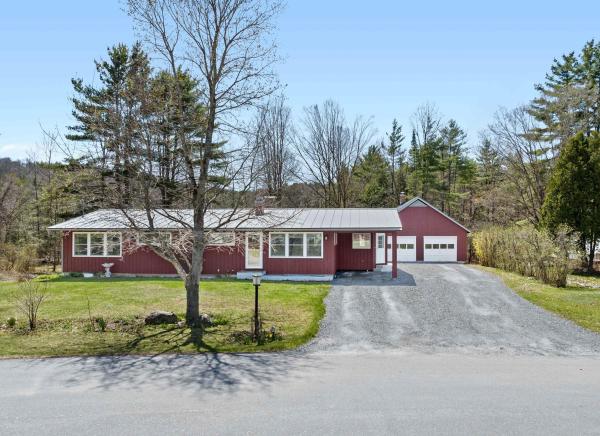
This well-loved home offers the best of both worlds, a peaceful, natural setting paired with a welcoming neighborhood environment. The property features a level and sloping lot with garden space, natural shade, beautiful perennial gardens, and lilac trees. Also included is access to a shared open green space at the center of Martin Meadow Road, adding to the sense of community. The home provides the ease of single-level living with excellent flexibility for multi-generational use or the potential to create separate living spaces. Inside, there is lots of natural light and thoughtful updates that give the house a fresh, airy feel. A classic stone fireplace anchors the main living area, complemented by a flexible rec room or mudroom space. The main level also includes three bedrooms with generous closets, an office, and two full baths, along with an open sunny kitchen and dining area. A spacious stone patio just off the kitchen creates an easy indoor-outdoor flow, perfect for summer evenings. The lower level expands the possibilities with a large living area currently used as a primary bedroom, a three-quarter bath with laundry. In addition, two bonus rooms, a small workshop, and a utility room complete this level. Updates including insulation, rewiring, and a standing seam metal roof, this versatile home is move-in ready and full of potential. A detached extra two-car garage offers exceptional utility with a workshop, extensive built-in shelving, and storage above and below. In addition, there is a large covered storage area perfect for extra cars or boats. Previously used for a contracting business, this building includes hookups for plumbing and water, with potential for future expansion of an accessory dwelling unit or studio space. Just a short drive to Montpelier, with the local library, hardware store, co-op, and health center nearby, convenience meets small-town charm. This is a wonderful property in excellent condition, ready for its next chapter.
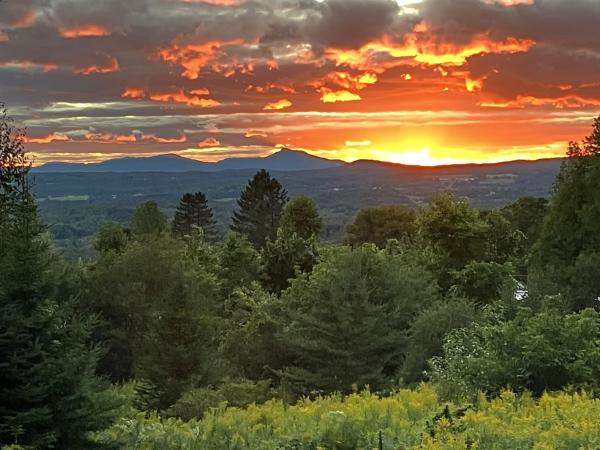
Views, Views, Views!! The long distance mountain and sunset views from this home are truly extraordinary. Sit on your deck and watch the weather come across the valley as the sun sets over Camel's Hump. 3 bedroom ranch with 2 car attached, insulated garage and walk-out basement with separate exterior entry and partial kitchen that could be rental or in-law apartment. Owned Solar Photovoltaic array brings electric bill down to close to zero. Hardwood floors throughout main floor. Primary bedroom with en-suite bath and walk-in closet. Wood stove in LR serves as supplemental or primary heat source. Paved level driveway and car parking with basketball hoop set up. Oversized insulated 2 car garage was previously used as blacksmith shop with additional car port attached. High speed internet from Spectrum. Lot is very private and on a quiet country road yet located only 2 minutes to Plainfield village and 20 minutes to Montpelier or Barre. Come take a look at this country ranch home with incredible mountain views. Open house Saturday and Sunday, July 4 & 5, 10am-1pm.
© 2026 Northern New England Real Estate Network, Inc. All rights reserved. This information is deemed reliable but not guaranteed. The data relating to real estate for sale on this web site comes in part from the IDX Program of NNEREN. Subject to errors, omissions, prior sale, change or withdrawal without notice.
