


Beautiful, custom-built home overlooking the 18th fairway at Vermont National Country Club. A gracious entryway leads to a Great Room with 9-ft ceilings, hardwood floors, and an inviting living space flooded with natural light. The open floor plan is anchored by a custom-made gas fireplace surround and boasts two walls of windows facing east to the Green Mountains and south/west towards the Adirondacks. A first-floor flex room can provide one-level living for guests with its own ¾ bath and walk-in closet. The true chef’s kitchen is a culinary sanctuary, featuring a professional-grade 6-burner Wolf gas range, a Sub-Zero refrigerator/freezer, farmhouse sink, and a whisper-quiet Bosch dishwasher. An oversized central island serves as the social hub of the home. You’ll love the generous walk-in butler’s pantry with extra cabinetry & countertop space, stainless steel work sink, and double wine/beverage fridge. The south-facing Great Room opens to a year-round sunroom with built-in bench, vaulted ceilings, and extensive windows to enjoy the views. The sunroom exits to a back deck and a secluded patio with electrical power and hose bib. The second floor offers a versatile loft area and two additional en suite bedrooms. The expansive primary suite features a luxurious bathroom with oversized step-in shower. The expansive finished lower level with 9-ft ceilings and plenty of natural light from several egress windows offers a large media/family room, guest room, bathroom, exercise room, and two unfinished areas for storage. These owners were very involved in this project, and the numerous upgrades reflect their attention to detail: 2 super quiet, energy-efficient York furnaces with A/C, Hubbardton Forge light fixtures, Inspired Closet system in all bedroom closets, irrigation system, and a gas line to the exterior for a grill. The house has hard wired WIFI access on all floors. An oversized, fully insulated garage with epoxy floors has cold and hot water bibs.
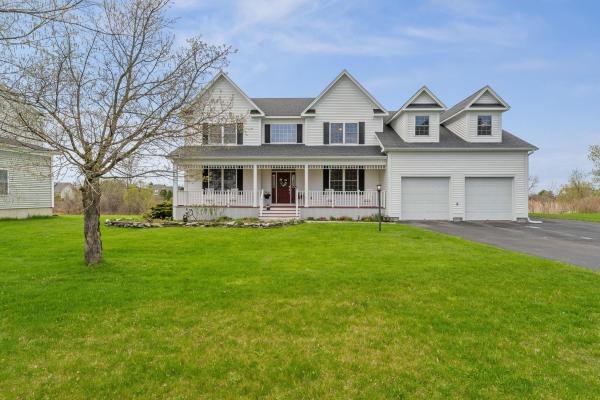
Welcome to 31 Vale Drive! Discover an exceptional location and modern comfort at this impeccably maintained 5-bedroom, 4-bath home tucked away near the end of a quiet road in desirable South Burlington. Thoughtfully updated throughout, this spacious property blends contemporary luxury with everyday functionality. Recent renovations include a stunning chef’s kitchen featuring an innovative Invisacook cooktop seamlessly integrated into elegant porcelain countertops, creating a sleek and sophisticated entertaining space. The luxurious primary suite offers a beautifully renovated spa-inspired bathroom complete with a steam shower for the ultimate retreat experience. The air conditioned second floor makes warm summer nights comfortable in all 5 bedrooms. Additional updates include fresh interior paint, new carpeting, and a finished basement with kitchenette, 3/4 bath—ideal for guests, extended living, recreation, or movie nights. A dedicated home office provides quiet productivity, while generous living spaces accommodate both comfortable daily living and entertaining. Enjoy the tranquility of this home from the 3 season porch or recently replaced back deck and admire the beautifully maintained surroundings. Modern conveniences include a Level 2 EV car charger and meticulous care throughout every inch of the property. This move-in ready South Burlington gem offers the perfect combination of space, style, technology, and location.

Experience the quintessential Lake Champlain lifestyle in this stunning Shelburne residence, perfectly nestled within the coveted Harborwood Shores Association. This home is a sanctuary for those who love the water, offering exclusive access to a 200-foot west-facing private beach for legendary Vermont sunsets, a 60-foot east-facing boat access with a dock, deep water mooring, and private tennis courts. Whether you are spending your afternoons on the lake or on the court, this property provides an unparalleled connection to the best of the Champlain Valley. Inside, the heart of the home is a magnificent cathedral-ceilinged living room, where a classic wood-burning fireplace is framed by an expansive wall of windows that invite the natural beauty of the landscape indoors. The thoughtful layout includes a finished basement for extra recreation space and a fully equipped in-law apartment with its own separate entry, offering incredible flexibility for guests or multi-generational living. The outdoor spaces are a true entertainer’s dream, featuring a private backyard oasis complete with lush gardens, tiered decks, and a spacious patio designed for summer gatherings. A detached two-car garage provides ample storage for vehicles and gear. Combining refined architectural details with world-class community amenities, this home is a rare opportunity to secure your place in one of Vermont's most sought-after lakeside enclaves.
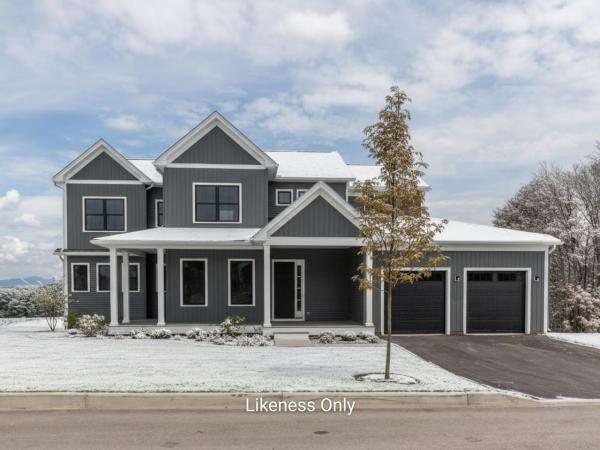
New construction with soaring 20-foot vaulted ceilings and a dramatic wall of windows showcase breathtaking views of Mount Mansfield, Camel’s Hump, and the Green Mountains, filling this home with natural light and Vermont’s iconic scenery. The energy-efficient Mansfield model offers nearly 3,000 sqft. of beautifully designed living space with 4 bedrooms and 3 bathrooms. An open floor plan features vaulted ceilings, a chef’s kitchen with an oversized island, and a morning kitchen providing additional workspace and storage. The first-floor primary suite is a private retreat with 10' ceilings, a luxurious 5-piece tiled bath, an expansive walk-in closet, and direct access to the rear deck - perfect for enjoying the mountain backdrop. High-end standard features include an electric fireplace, engineered hardwood and tile flooring, 9' second-floor ceilings, laundry cabinetry, Marvin windows, and enlarged covered decks. Located in Hillside East in South Burlington, one of the nation’s first 100% fossil fuel- and carbon-free neighborhoods, this O’Brien Brothers home is built to pursue Energy Star and U.S. Department of Energy Zero Energy Ready Home (ZERH) certification, blending sustainability, comfort, and elevated mountain-view living. Prices subject to change. Photos are likeness only.
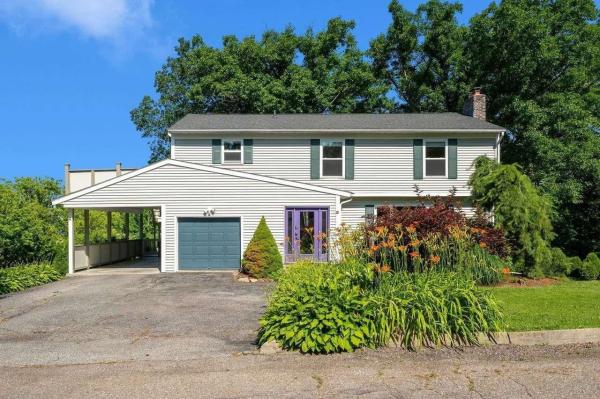
Upper Hill Section residence with panoramic Lake Champlain and Adirondack views, plus a permitted ADU. Sited on a quiet street in Burlington’s desirable Hill Section, this renovated home offers 1,980 sq. ft. of main living space plus 220 sq. ft. of finished lower-level bonus area. The garden-level space features 7' ceilings, a separate entrance, and walk-out access to a custom stone patio and landscaped grounds. Inside, the home showcases expansive western views, hardwood floors, and a refined kitchen with marble and quartz finishes, complete with a downdraft fan. The home also features two fully tiled baths with three luxurious bidets, along with modern infrastructure including four mini-splits for cooling and heating, and oil-fired three-zone heating as the home’s primary heat source. The second-level suite offers rare flexibility as a private primary wing or fully permitted ADU, with permits conveying to the buyer. It includes a private entrance, kitchenette, and a 26' x 14' lake-view balcony. With parking for up to six vehicles and a park-like outdoor setting, this property offers privacy and flexibility within walking distance of Callahan Park, Edmunds School, Christ the King School, Rice High School, UVM, UVM Medical Center, and downtown Burlington. Seller willing to give concessions to Buyer at Closing
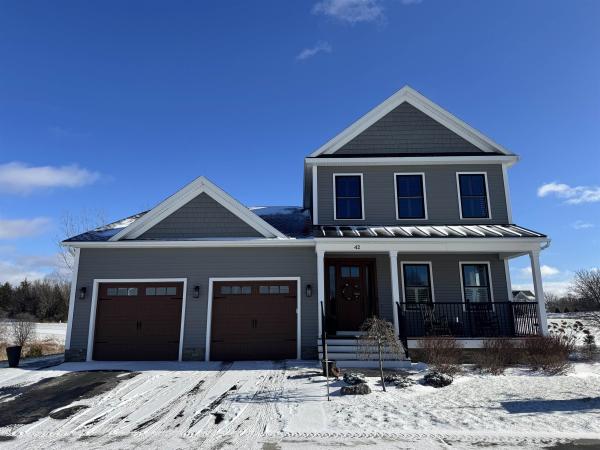
Experience luxury living in the sought-after Vermont National Country Club neighborhood! This stunning 3-bedroom, 4-bath home offers an open floorplan perfect for family or entertaining, featuring a chef’s kitchen with a large quartz island, wine cooler, and seamless flow to the living and dining areas. The living room boasts soaring two-story ceilings, a wall of windows, and a cozy fireplace, filling the home with natural light. Hardwood floors grace the first level, where you’ll also find a spacious owner’s suite with a custom tile shower and walk-in closet with built-in shelving. Upstairs, a comfortable family room with a gas fireplace and ¾ bath provides flexible space. The walkout lower level offers two additional bedrooms, a recreation room, laundry area, and generous storage. Step outside to a beautifully designed stamped concrete patio with a firepit—perfect for relaxing or entertaining. Additional highlights include wired for surround sound and security, central air conditioning, central vacuum, custom closets and an abundance of light throughout. Enjoy all the amenities Vermont National has to offer just across the street, including golf, fine dining, a pool, and a fitness center. Conveniently located near walking and bike paths, a dog park, town amenities, and Burlington International Airport.
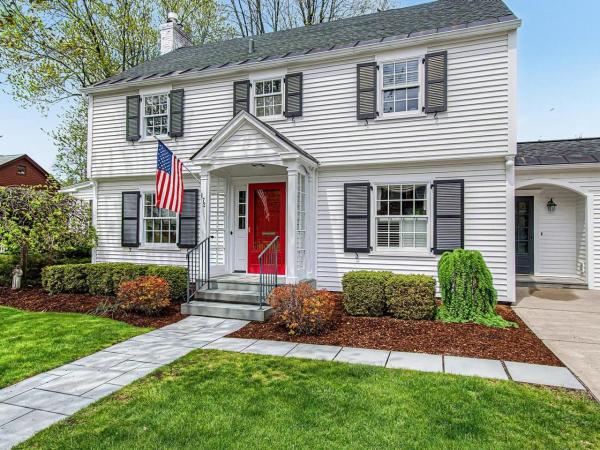
This Hill Section home is impeccable, inside and out! The owner has touched every surface since he took ownership in 1994. The exterior sets the stage for what awaits you inside. The front of the house is landscaped with specimen trees and bushes, blue stone walkways, and hedges. The side yard has a beautiful custom fence that is lined by flowering, dwarf crab apple trees that create a privacy hedge for the yard. The poured concrete driveway, the updated slate front steps, the slate covered foundation, and 25-inch copper flashing on the roof edge are examples of the owner’s attention to every detail and improvement. From the kitchen and mudroom/garage additions, newer exterior siding and windows, the architectural shingled roof - every improvement was done thoughtfully and in keeping with the original character of the house. Inside, a generous front entry offers access to a large living room and dining room. French doors give access to a lovely, shaded patio and a professionally designed Japanese-style garden. To the west of the patio is the private fenced yard. An updated playroom/workout room on lower level is great bonus space, and expansion is possible in the walk-up attic. This home is located on one of Burlington most desirable streets with buried utilities, low traffic, and views of the lake around every street corner! Only a few blocks from UVM, UVM Medical Center, and less than a mile from Lake Champlain, downtown, and the bike bath. #Prideofownership is the hash tag for this home!
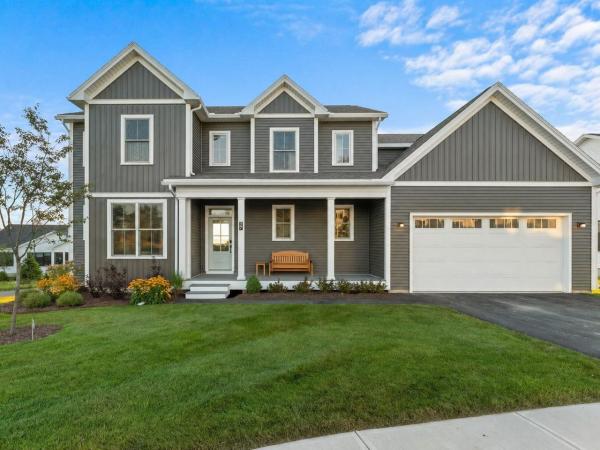
At last, the option filled Model Home at Hillside East is available for sale! Featuring one of the best lots in the neighborhood with beautiful Adirondack Mountain views to the west, Green Mountain views to the east, and open space to south. Built to Zero Energy Ready and Energy Star standards, the home includes roof-mounted solar, whole-home battery backup, heat pumps with central air, fresh air exchange, Marvin windows, and an EV charger. The open floor plan places a chef's kitchen with luxurious oversized island, dining area, and family room in effortless connection, while the upgraded morning kitchen, pantry, and mudroom drop-zone keep daily life running smoothly. 9-foot ceilings, vaulted spaces, hardwood and tile flooring, and an electric fireplace create comfortable, easy living spaces throughout. The second-floor primary suite is a true retreat - upgraded to a full 5-piece bath with tile surround soaking tub and dual walk-in closets, all while enjoying those standout Adirondack views. Three additional bedrooms round out the upper level. The finished lower level adds meaningful living space - ideal as a media room, home office, gym, or guest suite - complete with a half bath and large daylight windows for abundant natural light providing everything needed for modern, resilient Vermont living. Welcome home!
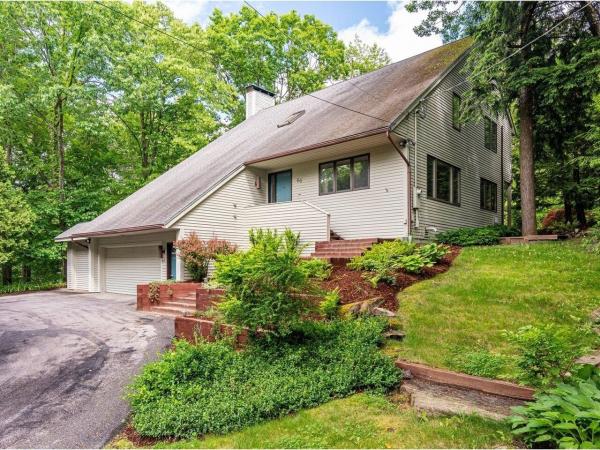
Nestled in the highly desirable South Cove neighborhood in Burlington's South End, this contemporary 4-bedroom, 3-bath home is a rare opportunity to own a property that has been loved and well-maintained. Enjoy access to a coveted mooring spot and a private association beach in South Cove, ideally situated near the Burlington Bike Path, Red Rocks Park, and Oakledge Park - some of the South End's best spots. Step through the front door into a bright, welcoming living room that flows into a handsome formal dining room, perfect for hosting. The spacious kitchen features a Jenn Air electric range and overlooks the peaceful backyard and patio. Just beyond, a cozy family room with a wood-burning fireplace and tucked-away wet bar opens to a serene sunroom - creating a seamless indoor-outdoor flow ideal for entertaining. Everyday ease is elevated by a private garage-access elevator from the first-floor bedroom. A 3/4 bathroom and laundry are also located on the main living level. Upstairs, the expansive primary suite offers a walk-in closet and an en suite bath with a jetted tub and double sinks. Two more bedrooms and a storage closet complete the upper level. Outside, established garden beds bloom with perennials, and the tranquil backyard offers the perfect setting for relaxing or hosting a BBQ. The oversized 3-car garage includes a bay that once held a car lift and a workshop with additional storage space. This property is a rare find in a beloved neighborhood!
© 2026 Northern New England Real Estate Network, Inc. All rights reserved. This information is deemed reliable but not guaranteed. The data relating to real estate for sale on this web site comes in part from the IDX Program of NNEREN. Subject to errors, omissions, prior sale, change or withdrawal without notice.
