

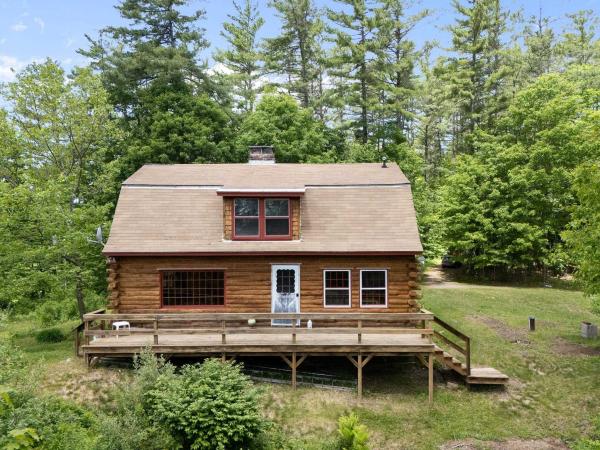
Private! Guilford! This unusual combination of a true log home with an incredible center double sided chimney....a fireplace facing the kitchen/dining and wood stove in the living room, bringing the best of both worlds:... ambiance and warmth. There is a surprise of one more fireplace on the 2nd floor in the charming primary bedroom...use the ensuite for a huge walk in closet. The other half of the home is a brick and stick built addition with an amazing green house room, built to bring the outdoors in and help warm the floor tiles for passive solar...great for plants or just soaking up the winter sun with a good book. Close the door between the 2 sides and create an in-law with full kitchen, bath and bedroom, all on one floor...for those who want to age in place. The land is a combination of open...for gardening and play and Vermont woods for nature hikes. Enjoy the fruit trees, perennials and plant some veggies for putting by...Private! But, off a paved road for easy access... Loved by the owners for many years, it is time to pass to the next generation who will bring upgrades and new ideas to this very special home.

Bright, sunny solid 2-story house, tons of light, with 3 bedrooms, 1 1/2 bathrooms, on 0.4 acres, in a picturesque Guilford location. Quiet, sunny yard, with fruit and shade trees. Your neighbors are the historical society, meeting house, library, an historic brick schoolhouse, and a playscape park around the corner. All new wiring and plumbing. Basement has a concrete slab, has been structurally-reinforced, drainage is in place. The kitchen was taken out, and is now ready for your choices (the room is down to the studs). List price is adjusted for no kitchen. Pellet boiler, baseboard hot water heat. Lots of storage space. Large attached barn offers interesting possibilities. This is a classic house with lots of curb appeal. Property is being sold As Is. A local lender has offered financing through a rehab loan. Come check it out! Open House, Saturday, October 10, 11am-1pm.

Well maintained 4-bedroom, 2 full bath In-town cape on a large open and sunny lot in a sought after West Brattleboro neighborhood. The house features a large bright living room and a well equipped eat-in kitchen with granite counter tops and stainless appliances which walks out to the large private patio. The main level also has 2 bedrooms, a tiled full bath with pedestal sink tub/shower unit, The entire main floor has gleaming hardwood floors. Upstairs are 2 carpeted bedrooms both with large walk-in closets with additional storage space. The bedrooms share a 2nd tiled full bath. The full walk-out basement has a direct entry 1 car garage open to the paved driveway, as well as laundry hookups. Green Efficiency is a major benefit of the home and the roof top solar array, Tesla Battery Wall, and hybrid water heater make the carbon footprint much smaller. One of the greatest attributes of the property is the back yard complete with a wonderful blue stone patio with built-in fire pit and privacy fence, raised bed gardens, established perennials and garden shed. The back yard is very private and is bathed in full sun for much of the day. Convenient location less than a mile from the Memorial Park, the Farmers Market, Brattleboro Memorial Hospital and just minutes from downtown. The first showings will be delayed until the Open House on Saturday October 24th from noon to 2pm. Don't miss you chance to see this house before its sold!
© 2026 Northern New England Real Estate Network, Inc. All rights reserved. This information is deemed reliable but not guaranteed. The data relating to real estate for sale on this web site comes in part from the IDX Program of NNEREN. Subject to errors, omissions, prior sale, change or withdrawal without notice.
