

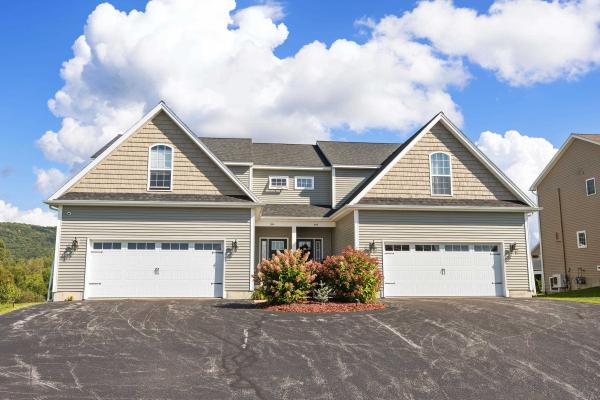
Exceptional Harbor View condo offering space, quality, and comfort in one of the area's most desirable communities! With just over 2,600 sq. ft. of beautifully maintained living space, this impressive two-story home features 3 bedrooms, 2 full baths, 2 half baths, and a 2-car attached garage. Beautiful hardwood floors, ceramic tile, a well-appointed kitchen, and a spacious family room with bar area create an inviting setting for both everyday living and entertaining. One mini-split on each level, plus natural gas baseboard heat, provide year-round comfort. There is a generator at the property which has not been connected. Conveniently located for an easy drive to St. Albans and Burlington, with schools, athletic facilities, churches, and shopping nearby. A rare combination of generous space, excellent condition, desirable location, and exceptional value-this is a home you won't want to miss!

RETIRE YOUR LAWN MOWER, SNOW SHOVEL AND STAIRS! Built in 2024 in the sought-after 55+ VILLAGE of Franklin Park, this light-filled end-unit home with 2 bedrooms and 2 full baths is designed for easy, active living today and for aging in place for years to come. Enjoy true one-level living with no steps from the street to your living room, plus a one-car garage with walk-in, no-step access, so you can carry groceries straight inside without climbing a single stair. Accessibility features abound: wide doorways, a walk in shower, grab-bas already in place, and lever handles throughout. The open floor plan flows beautifully for everyday life and entertaining, and the spacious primary suite is your private retreat. As an end unit, you get extra privacy and extra natural light. and aa lovely patio too! NOW FOR THE SHOW STOPPER!r: Upstairs an 850 sq ft bonus room is already sheet-rocked with electrical in place and ready for your paint and personal touches. Picture a guest suite, art studio, hobby room, home office, or media lounge, finished exactly the way YOU want it, at a fraction of what it would cost to build from scratch. And for later even a live in help quarters. That is built-in value and instant equity you won't find in the interior units. Location is everything, and this one delivers. Shopping, everyday amenities, and the hospital are all close by, and the Rail Trail for long, flat walks and I-89 for travel beyond town are just as handy. Nearly new and low-maintenance, it means less upkeep, more freedom, and more time for the people and passions you love. Value priced homes like this don't last, and end units rarely come up. Call today for your private showing and make it yours!
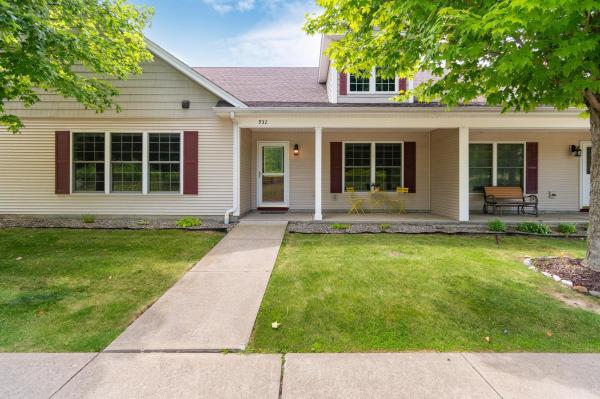
Welcome to easy living at The Village at Franklin Park, a desirable 55+ community in the heart of St. Albans Town. This adorable, move-in-ready condo offers the ease of single-level living, paired with an impressive amount of additional space and future potential. Step inside to a spacious open-concept main living area featuring beautiful hardwood floors, large windows, abundant natural light, and a cozy gas fireplace. At the center of the home, the bright kitchen offers ample cabinetry and countertop space, while the dining room is highlighted by an elegant tray ceiling. The primary suite features hardwood floors and a private 3/4 en-suite bath. Down the hall, a second bedroom, full bathroom with convenient first-floor laundry complete the main level. Upstairs, a large unfinished second floor offers exciting potential for additional finished living space, a home office, hobby room, or more. An attached two-car garage provides direct entry and additional storage, while also offering access to a rare full unfinished basement, an incredible bonus, as few homes within the community offer this additional space. Enjoy two convenient entrances, including a welcoming street-side entrance with a covered front porch perfect for warmer Vermont days, and rear entrance off the paved driveway. Recent updates include a new furnace in 2021 with a new compression tank in 2025. The association takes care of landscaping, snow removal, trash removal, and more, allowing you to spend less time on maintenance and more time enjoying your home. The location makes everyday life equally convenient, with downtown St. Albans just minutes away for local restaurants, cafés, shopping, parks, community events, and everyday necessities. Quick access to Route 7 and I-89 makes traveling throughout Franklin County or south toward Burlington a breeze. Comfortable, convenient, and filled with possibilities, this Franklin Park condo is ready to welcome its next owner home.
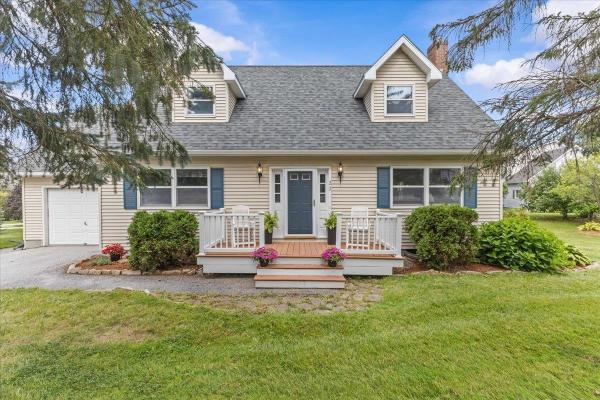
Move right in and start enjoying this well-maintained home tucked away on a quiet, family-friendly cul-de-sac in St. Albans Town! Offering the perfect balance of peaceful neighborhood living and everyday convenience, you'll be just minutes from downtown St. Albans, shopping, restaurants, schools, Northwestern Medical Center, and I-89 for an easy commute. Outdoor recreation is close by too, with Hard'ack Recreation Area, City Pool, Collins Perley Sports & Fitness Center, and miles of hiking and biking trails nearby. Inside, the home has been freshly painted and is ready for its new owners. The spacious living room features large windows for plenty of natural light and a sliding glass door opening to the rear deck and landscaped backyard. The open kitchen and dining area creates a comfortable space for everyday living and entertaining. Upstairs you'll find three generously sized bedrooms and a recently remodeled full bathroom. Outside, the landscaped yard offers plenty of room for kids, pets, gardening, games, or simply relaxing outdoors. The full, dry basement has been completely weatherized, providing excellent storage today and exciting potential for additional finished recreation, exercise, hobby, or living space in the future. Affordably priced, move-in ready, and ideally located, this is a wonderful opportunity to enjoy the quiet of St. Albans Town while staying close to everything the city has to offer!
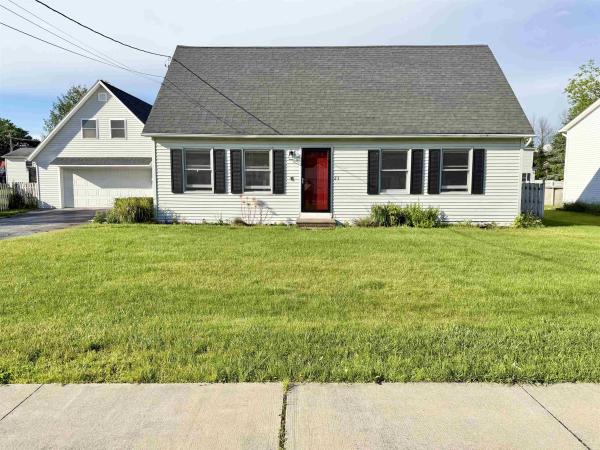
* OPEN HOUSE 9/20 10am-12pm* Welcome to 23 Guyette Circle, nestled on a quiet cul-de-sac in one of St. Albans desirable neighborhood settings. Enjoy peaceful surroundings, sidewalks for evening strolls, and a location that feels tucked away while remaining close to everything. This well-maintained and updated Cape offers 3 bedrooms, 2 bathrooms, a bonus room, and a spacious, functional floor plan designed for everyday living and entertaining. The heart of the home features an updated kitchen with modern appliances, beautiful wood flooring, and an open-concept layout that flows seamlessly into the dining area, and living room. Filled with natural light from abundant windows and skylights, the dining room is a perfect gathering space for family meals, holiday celebrations, or your morning coffee. The first floor has two large bedrooms, and a full bathroom. The second floor features a large main bedroom, a full bathroom, and bonus room, and ample closet space throughout. Two mini-split systems provide efficient heating and air conditioning, allowing for year-round comfort and temperature control in the home. Plus Natural gas heat, and public water and sewer for convenience and affordability. Step outside to enjoy the back deck overlooking the fenced yard, complete with perennial gardens, raised garden beds, and plenty of room for pets, play, or outdoor entertaining. Additional highlights include a storage shed, paved driveway, and an oversized two-car garage with generous walk up storage space above. Conveniently located just minutes from downtown St. Albans, schools, shopping, restaurants, I-89, parks, and recreational opportunities, this move-in-ready home offers the perfect combination of comfort, convenience, and neighborhood charm.
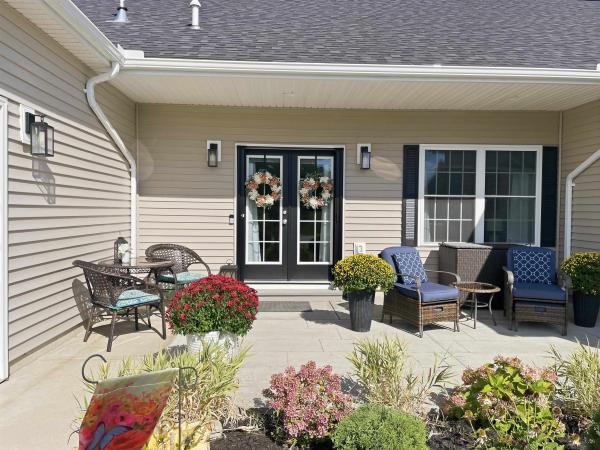
Ready to simplify your life and make the most of retirement? Welcome to Village of Franklin Park, a sought-after 55+ community designed for easy, comfortable living. Built in 2024 and loaded with upgrades, this spacious condo offers the convenience of having everything you need on the ground floor, along with additional finished space upstairs. The open floor plan creates a welcoming flow for everyday living and entertaining, while the luxury kitchen features beautiful multi-level granite countertops and plenty of workspace. The first floor offers two bedrooms, including a spacious primary suite, plus convenient ground-floor laundry for truly effortless living. And there’s even more! The fully finished second floor, complete with its own bathroom, provides versatile space for guests, a home office, hobbies, or additional living space. Outside, the oversized heated one-car garage offers plenty of room for your vehicle, storage, and all the gear you want to keep close at hand. Enjoy easy access to the Rail Trail for long, flat walks, nearby shopping and amenities for all your everyday needs, and I 89 for convenient travel beyond town. Less maintenance, more comfort, and more time to enjoy the things that matter most. This is retirement living made easy. Come see it for yourself!
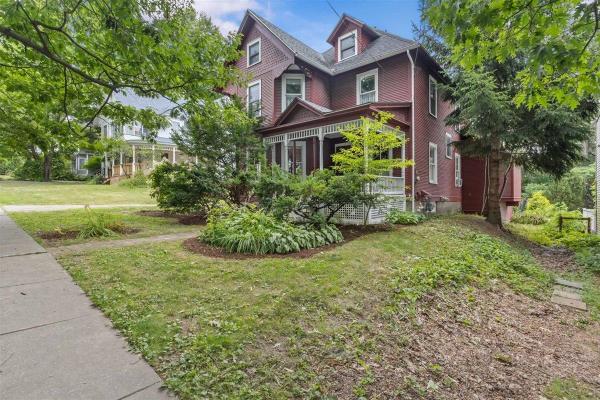
Some homes simply feel like home the moment you step inside, and this is one of them. Spacious, warm, and filled with character, the rooms feel wonderfully grand while still offering an undeniable sense of comfort and belonging. The inviting front porch sets the tone, offering the perfect place for morning coffee, unhurried conversations, and front porch talks that linger into the evening. Inside, the front parlor welcomes you with a beautiful antique mantel, while beautiful wood floors found throughout areas of the first and second floors add warmth and timeless character. The more commonly used rear entrance opens into a charming room with hardwood floors, built-in bookshelves, and a cozy gas stove, creating an inviting space for a reading nook, photographs, or everyday coming and going. The kitchen offers abundant custom pantry storage and peaceful views of the beautifully landscaped backyard, where meandering pathways wind through thoughtfully established gardens for quiet walks and coffee sits. Generous rooms provide flexibility for gathering, relaxing, working, and creating, while a secret third-floor play space offers a magical place for imaginations to run free. The basement includes a large workshop where much of the custom craftsmanship found throughout the home was lovingly created. Clearly cherished and carefully maintained, this is a true heartstrings home awaiting its next chapter. Conveniently located near downtown St. Albans shopping and dining, Northwestern Medical Center, Interstate 89, and Hard’ack Recreation Area with its pool, skiing, walking trails, playgrounds, fields, and year-round recreation - making it easy to enjoy both the comforts of home and all that the surrounding community has to offer.
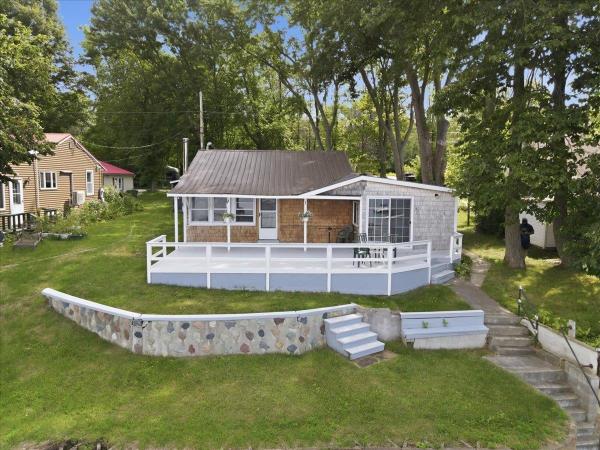
Wonderful year round lakefront living awaits! This is the perfect cottage retreat, ideal for seasonal escapes, year round living, or festive holiday gatherings. Soak in views of Lake Champlain in every season from this charming 2 bedroom, 1 bath, one level home boasting an open, airy floor plan. A convenient mudroom and laundry sit just off the kitchen, which offers ample cabinetry and generous counter space, flowing effortlessly into the inviting living and dining room. An oversized 2 car garage provides abundant space for a workshop and extra storage. Step outside to the expansive deck, where panoramic views of St. Albans Bay and Grand Isle unfold before you. A private dock makes lake access effortless, allowing you to pull right in and walk up from your boat, while front and back lawns set the stage for memorable outdoor entertaining. Bring your kayaks, paddleboards, jet ski, or boat, there's plenty of room for every water toy. Just minutes to St. Albans Bay, local restaurants, and quick access to I 89 or Georgia, this is affordable lakeside living at its finest.
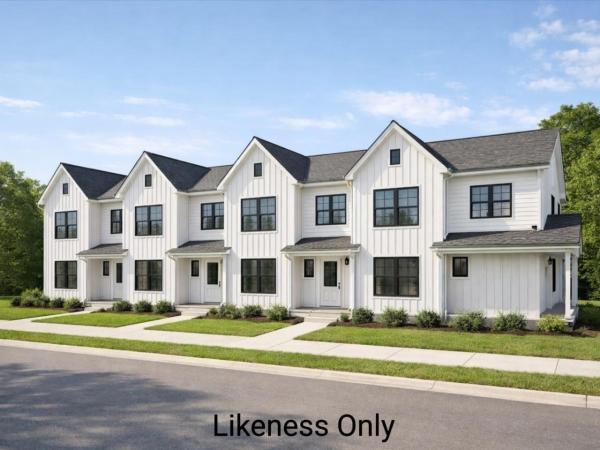
Welcome to an exciting new small-community development in Saint Albans City, where timeless farmhouse charm meets fresh, contemporary design. Unit 101 is the very first to be built in this beautiful four-unit farmhouse-style structure, with completion of the first unit slated for summer 2026 - giving you the rare opportunity to secure brand-new construction from the ground up. Ideally located just minutes from downtown Saint Albans, including the Bay Area, Hard'ack, Collins Perley, shops, dining, and everyday amenities close by, this condo offers the perfect blend of convenience and lifestyle. Designed with an emphasis on first-floor living, the main level features an inviting open-concept kitchen, dining, and living area, a guest bath, and a spacious primary bedroom with an en suite - ideal for comfort, accessibility, and everyday ease. Upstairs, you'll find two additional bedrooms, a full bathroom, and a dedicated laundry area for ultimate convenience. Paved parking adds to the effortless living experience, and a $5,000 appliance allowance lets you personalize your new home. With a gorgeous blend of contemporary finishes and classic farmhouse warmth, these thoughtfully designed units will feel both stylish and welcoming - a truly beautiful place to call home in the heart of Saint Albans. Secure Unit 101 today and dive into the opportunity to make it uniquely your own!
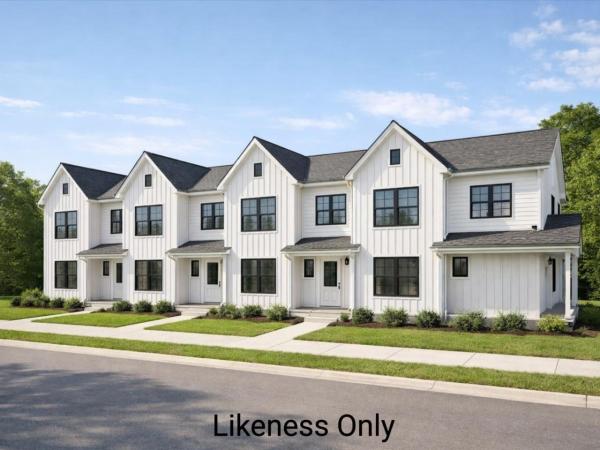
Welcome to an exciting new small-community development in Saint Albans City, where timeless farmhouse charm meets fresh, contemporary design. Unit 103 is the third unit in this stunning farmhouse-style structure, with completion slated for late 2026 - giving you the rare opportunity to secure brand-new construction from the ground up. Ideally located just minutes from downtown Saint Albans, including the Bay Area, Hard'ack, Collins Perley, shops, dining, and everyday amenities close by, this condo offers the perfect blend of convenience and lifestyle. Designed with an emphasis on first-floor living, the main level features an inviting open-concept kitchen, dining, and living area, a guest bath, and a spacious primary bedroom with an en suite - ideal for comfort, accessibility, and everyday ease. Upstairs, you'll find two additional bedrooms, a full bathroom, and a dedicated laundry area for ultimate convenience. Paved parking adds to the effortless living experience, and a $5,000 appliance allowance lets you personalize your new home. With a gorgeous blend of contemporary finishes and classic farmhouse warmth, these thoughtfully designed units will feel both stylish and welcoming - a truly beautiful place to call home in the heart of Saint Albans. Secure Unit 103 today and dive into the opportunity to make it uniquely your own!
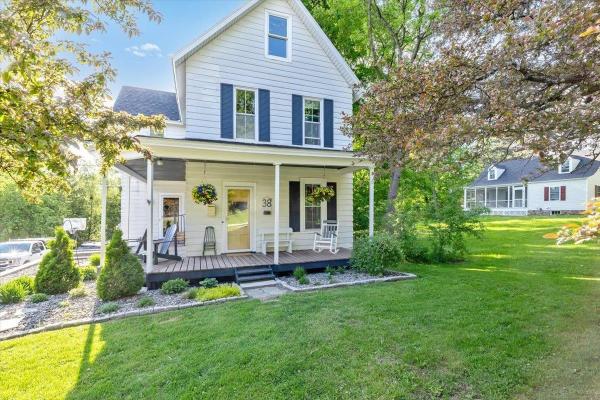
Welcome home to one of St. Albans City’s most sought-after neighborhoods! Conveniently located just minutes from downtown, schools, parks, shopping, restaurants, and everyday amenities, this impeccably maintained 3-bedroom, 2-bath farmhouse offers the perfect combination of historic charm and modern-day convenience. Built in 1903, this character-filled home has been lovingly cared for and thoughtfully maintained throughout the years. Step inside and you’ll find inviting living spaces filled with natural light, timeless charm, and the warmth that only a classic farmhouse can provide. The functional layout offers plenty of room for everyday living, entertaining, and making lasting memories. A true highlight of the home is the finished attic space…an absolutely adorable bonus area that offers endless possibilities. Whether you’re looking for a playroom, teen retreat, home office, craft room, reading nook, or simply a quiet place to relax, this versatile space is sure to become a favorite. The attached 2-car garage provides convenience year-round, with ample room for vehicles, storage, tools, and outdoor gear. Outside, enjoy a pleasant yard with space to garden, entertain, or simply unwind while still being just moments from everything St. Albans City has to offer. Properties that combine this level of care, historic character, versatile living space, and such a desirable location are increasingly hard to find. Don’t miss your opportunity to own a charming piece of St. Albans history while enjoying all the conveniences of city living right at your doorstep.
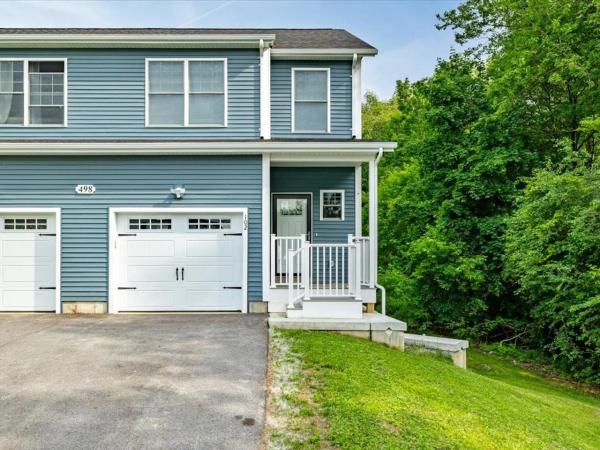
Welcome to effortless living in one of Saint Albans Town's most convenient locations! Beautifully maintained & thoughtfully designed, this modern 3-bed, 4-bath townhome offers the perfect blend of contemporary style, spacious living, & everyday practicality. Filled with natural light, the open-concept main level feels bright, airy, & inviting, featuring a sleek, modern kitchen that flows seamlessly into the dining & living spaces - ideal for entertaining or simply enjoying daily life. A 1st-floor laundry area, convenient half bath, & direct access to the private back deck add to the home's functional appeal. Upstairs, retreat to the spacious primary suite complete with its own private bathroom, while two additional bedrooms & another full bath provide comfortable accommodations or home office needs. Every space has been impeccably maintained, offering a clean & welcoming canvas for the next owner to make their own. The fully-finished walkout basement expands your living space even further, featuring a large recreation room, additional half bath, abundant storage, & direct access to the backyard patio. With three distinct levels of finished living space, this home was made for hosting, gathering, & creating lasting memories. Completing the package is a completely private 1-car garage, offering secure parking, additional storage, & everyday convenience. Recently constructed & meticulously cared for, at only 1 year old, this property offers the peace of mind today's buyers are seeking. Set back from the road for added privacy while remaining just minutes from shopping, dining, schools, health care, & interstate access, you'll enjoy the best of both worlds. Public utilities, low-maintenance living, & an unbeatable location make this an exceptional townhome. Rarely does an opportunity arise to purchase a home at the very same price paid by its current owner - offering exceptional value & immediate equity potential in today's market.
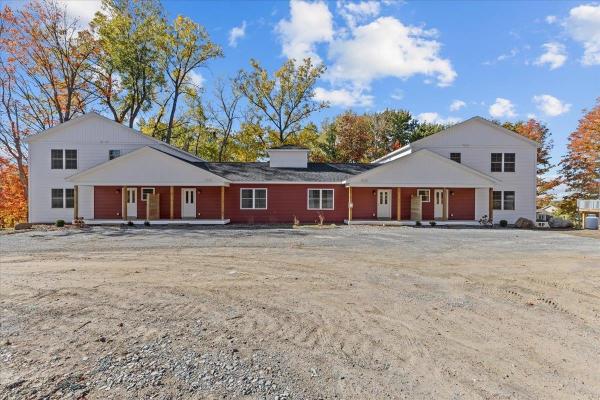
Welcome home to this stunning, newly built townhome where modern design meets everyday comfort — just minutes from St. Albans and I-89 for an easy commute! Step in from the covered front porch to a spacious foyer with a convenient half bath before entering the bright, open-concept living and dining areas. Sunlight pours through large windows and a sliding glass door that opens to your private balcony, offering beautiful year-round views of the trees and surrounding landscape. The kitchen is thoughtfully designed with ample cabinetry, generous counter space, and stylish finishes, creating a perfect setting for cooking, entertaining, or simply relaxing at home. Upstairs, you’ll find three inviting bedrooms including a serene primary suite, plus both a full bath and a ¾ bath for added convenience. Downstairs, an 830+ square foot unfinished walkout basement with a sliding door provides exceptional potential for future living space, a recreation room, or a home gym. With energy-efficient systems, quality construction, and a peaceful wooded setting just 10 minutes from St. Albans and quick highway access for Burlington commuters, this home offers the perfect combination of comfort, functionality, and convenience.
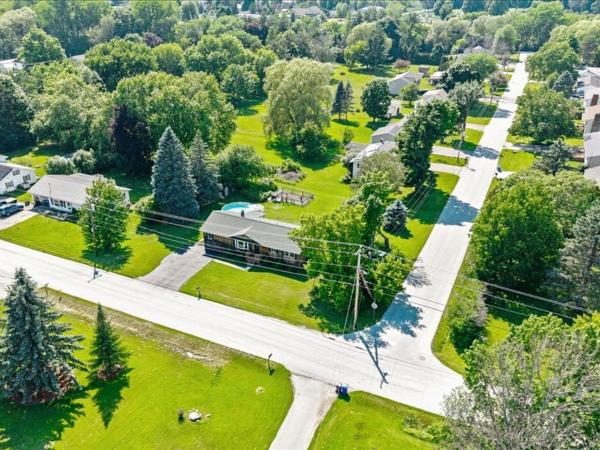
Back on Market at no fault of the home. Welcome home to this eye-catching, one-level living opportunity in a thriving St. Albans Town neighborhood, where convenience, comfort, & careful stewardship meet. Tucked away in an ideal location, just minutes to everything, this beautifully updated ranch sits just behind Collins Perley Sports Center, with playgrounds and paths practically at your front door. It is easy to see that pride of ownership radiates throughout this home from the moment you step inside. The main level features a welcoming living room, adjacent to a bright, well-appointed kitchen, 3 comfortable bedrooms, and a full bathroom, including plenty of storage throughout. For those looking for an elevated floor plan, more than a typical Ranch-style home, the far wing has been thoughtfully remodeled to add exceptional flexibility. Featuring a spacious bonus recreational room, dedicated home office, and additional 3/4 bath, it's easy to not only fall in love, but recognize the massive upgrades throughout. Step out back to a great entertaining deck overlooking a crisp, refreshing above-ground pool - your own warm-weather retreat. The clean, dry basement delivers excellent storage and laundry space, with great potential for future finished square footage. This home truly exemplifies the term move-in ready, with a new roof in 2026, new hot water tank, new breaker box and updated electrical at the meter, and freshly serviced septic - the recent upgrades underscore how meticulously the sellers care for this property. For those that are seeking something a step above the standard, this property is the perfect fit; completely move-in ready, polished, and incredibly impressive, 8 Thorpe Avenue Extension offers an exceptional location, effortless living, and all that's left is to unpack and enjoy! Benefit from quick access to I-89, nearby schools, and the fantastic lineup of local amenities.
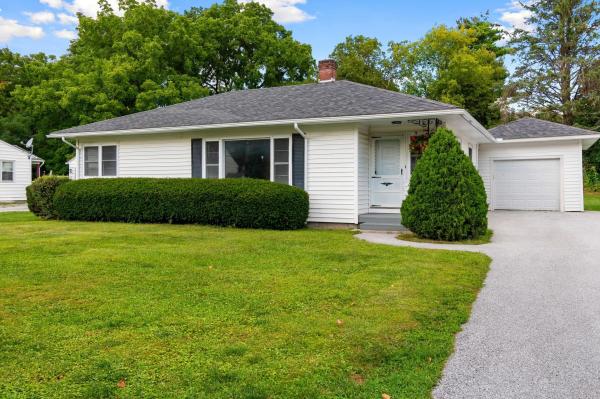
Welcome to a charming, beautifully maintained home tucked away in the sought-after Driscoll Drive neighborhood in the desirable hill section of St. Albans. Set on a quiet cul-de-sac surrounded by an established residential neighborhood, this inviting home offers comfortable one-level living with a bright and welcoming feel throughout. Beautiful hardwood floors and abundant natural light complement the well-cared-for interior, while two generously sized bedrooms provide comfortable and versatile living space. The updated bathroom and new appliances add modern convenience, and the home has recently been completely rewired by a professional electrician—an important improvement for its next owner. Enjoy the best of St. Albans living with sidewalks and easy walkability to vibrant downtown, including the shops, restaurants, and amenities of Main Street. Northwestern Medical Center and I-89 are also just minutes away, making this an exceptionally convenient location. A wonderful opportunity to enjoy a well-maintained home in one of St. Albans’ most appealing neighborhoods!
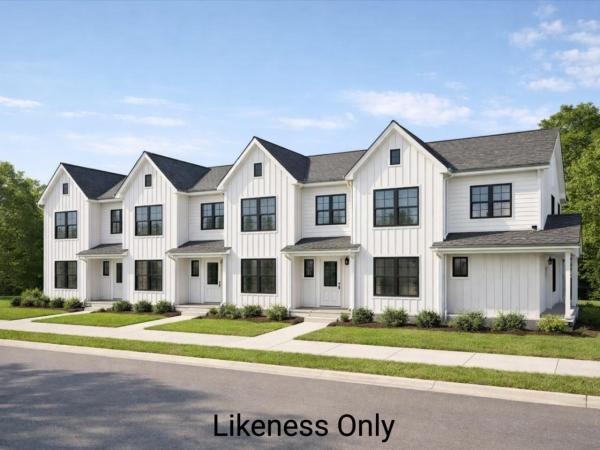
Welcome to an exciting new small-community development in Saint Albans City, where timeless farmhouse charm meets fresh, contemporary design. Introducing Unit 102, the second unit in this farmhouse-style 4-plex structure - giving you the rare opportunity to secure brand-new construction from the ground up. Ideally located just minutes from downtown Saint Albans, including the Bay Area, Hard'ack, Collins Perley, shops, dining, and everyday amenities close by, this condo offers the perfect blend of convenience and lifestyle. Designed with an emphasis on first-floor living, the main level features an inviting open-concept kitchen, dining, and living area, a guest bath, and a spacious primary bedroom with an en suite - ideal for comfort, accessibility, and everyday ease. Upstairs, you'll find two additional bedrooms, a full bathroom, and a dedicated laundry area for ultimate convenience. Paved parking adds to the effortless living experience, and a $5,000 appliance allowance lets you personalize your new home. With a gorgeous blend of contemporary finishes and classic farmhouse warmth, these thoughtfully designed units will feel both stylish and welcoming - a truly beautiful place to call home in the heart of Saint Albans. Secure Unit 102 today and dive into the opportunity to make it uniquely your own!
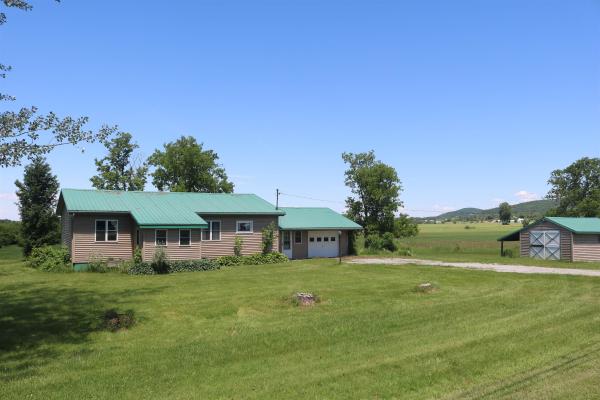
2 lot subdivision. Updated ranch style home offering convenient, single level living just outside town on 2 acres. Featuring new paint, fresh flooring, and a remodeled bath, this property is designed for comfort. Exterior features include durable metal roofing, vinyl siding, and a 1-car garage connected by a functional mudroom/breezeway. Additional storage space is available in the open basement, or detached shed. Outdoor relaxation is easy with front and back enclosed porches and a level open lawn overlooking agricultural fields. Subdivision offers opportunity for additional residential dwelling. See map. MLS 5078945 for land/home without additional subdivided lot.
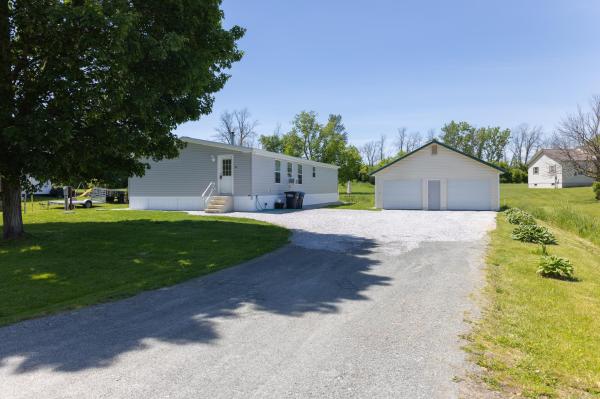
Welcome home to this inviting 3-bedroom, 2-bath home offering comfortable one-level living and a spacious open-concept floor plan. The heart of the home features a bright kitchen with pantry and center island that flows seamlessly into the dining and living areas, creating the perfect space for entertaining family and friends. A practical mudroom provides added storage and convenience for everyday living, while the generous primary suite offers a private retreat. Two additional bedrooms and a second full bath provide flexibility for guests, a home office, or growing families.
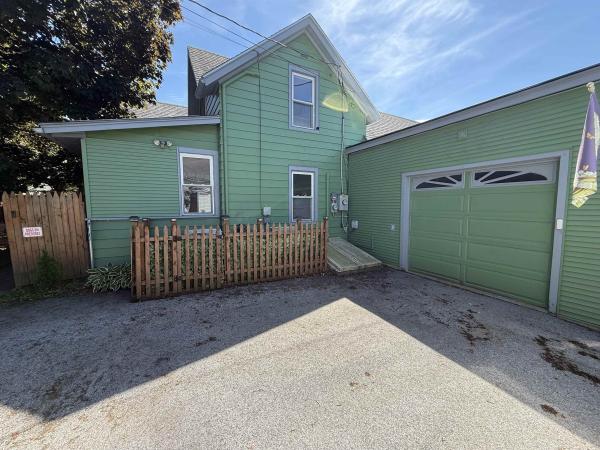
Charming and full of character, this classic 1900 Colonial-style home in the heart of St. Albans offers a wonderful blend of original detail and thoughtful energy saving updates including spray foam basement walls, heat pumps and solar panels to name a few. Enjoy the spacious bright back deck for your morning coffee and afternoon entertaining. Plenty of room for storage in the attached garage or for keeping the Vermont snow off your car. Just minutes from downtown St. Albans, shopping, the hospital, and quick access to I-89. This home is ideally situated with Burlington about 25 minutes away and Montreal a little over an hour. A wonderful opportunity for comfort, location, and lifestyle.
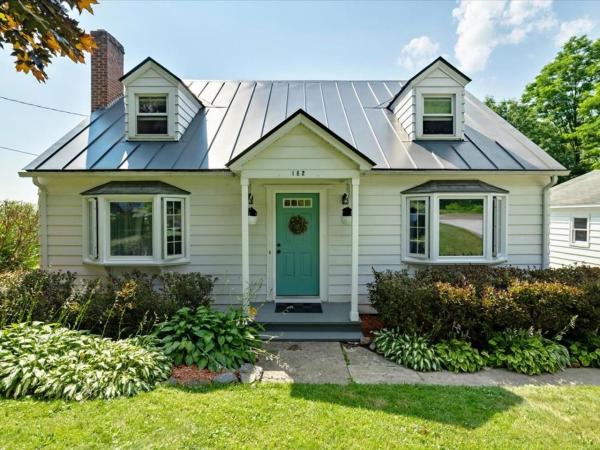
Nestled atop picturesque High Street in the heart of Saint Albans City, this charming cape-style home offers an exceptional opportunity to create something truly special. Situated on a rare double lot with an expansive backyard, this property combines space, location, and endless potential just minutes from everything the city has to offer. Conveniently located near Main Street, Hard'ack Recreation Area, Taylor Park, local restaurants, shopping, and everyday amenities, you'll love the accessibility and vibrant neighborhood that surrounds this classic home. Inside, you'll find a spacious first floor featuring a generous living room that flows into the kitchen and dining areas, with direct access to a private rear deck, with a view of the oversized yard. A large first-floor bedroom, full bathroom, and versatile bonus room provide flexibility for a home office, den, or guest space. The home's beautiful grand staircase serves as a timeless focal point, leading to the second level where two large bedrooms - a classic characteristic of the cape design - offer comfortable retreats. An updated full bathroom completes the second floor, with a bright, airy feel and tasteful convenience. With some cosmetic updates and a little dedication, this property is destined to shine - as its charm, layout, and incredible setting create the perfect canvas for someone with vision. Whether you're searching for your next primary residence, an investment property, or a project with tremendous upside, the opportunity here is undeniable. A fantastic contribution to the property is the detached, 2-car garage, offering more than enough space for covered parking, storage, and more! A larger lot in a desirable location is a rarity, and with 3 bedrooms, 2 full bathrooms, flexible living spaces, a fantastic walkout basement, and room to make it your own, this property is brimming with possibility. Bring your ideas, your creativity, as this High Street gem is ready for its next chapter.
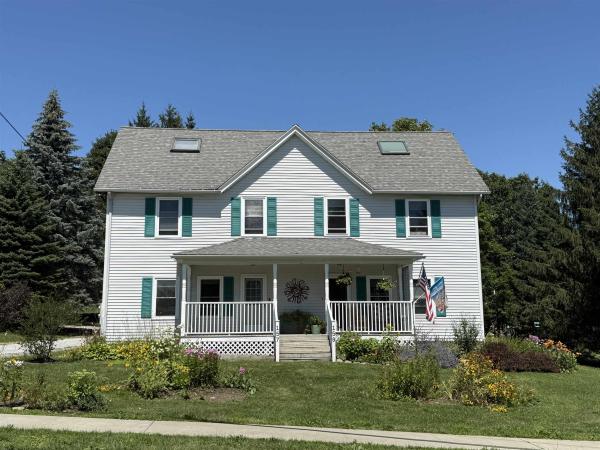
Location, location, location! Enjoy comfortable living in this bright and inviting St. Albans townhouse. Filled with natural light, the open floor plan features a spacious kitchen with stainless steel appliances, a tile backsplash, and plenty of room to cook and gather, flowing seamlessly into the dining area and welcoming living room. Step outside to the private back deck and patio overlooking common land and mature trees, a peaceful spot to relax or entertain. Upstairs you'll find three comfortable bedrooms and a full bath, while the finished third level offers flexible bonus space, perfect for a home office, playroom, guest room, or studio. A brand-new furnace provides added peace of mind, and the basement offers excellent storage. With a low HOA fee of just $175 per month, this home offers exceptional value. Just minutes away, Hard'ack Recreation Area provides year-round recreation with hiking trails, skiing, sledding, tubing, and a state-of-the-art community pool. You'll also enjoy easy access to shopping, everyday conveniences, and vibrant downtown St. Albans, known for its wonderful restaurants, local shops, farmers market, and community events. Burlington and the Lake Champlain Islands are just a short drive away. A wonderful opportunity to enjoy an easy lifestyle in a fantastic location!
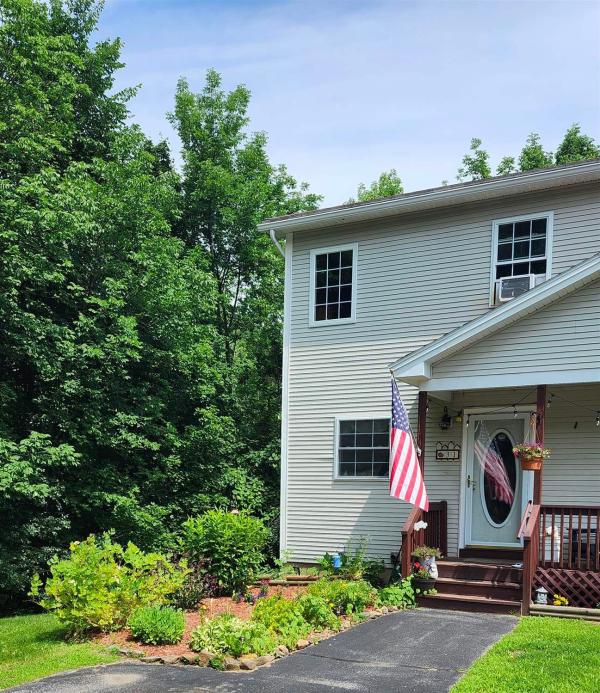
Don't miss this beautifully maintained 3-level townhouse tucked at the end of a peaceful dead-end street in St. Albans Town offering 1,600 sq ft of comfortable living space, 2 spacious bedrooms, 1.5 baths, and a fully detached 1-car garage. Step inside to an open-concept dining and living area featuring rich hardwood floors and abundant natural light, with a sliding glass door opening to a private back deck with a wooded area and stream perfect for morning coffee or evening relaxation. The efficient kitchen is equipped with stainless steel appliances and a stylish tiled backsplash. Upstairs, two generously sized bedrooms offer ample closet space alongside a full bath and convenient in-unit laundry. The walkout basement adds a large partially finished bonus room plus dedicated storage — ideal for a home office, gym, or guest space. Outside is a downstairs fenced in patio good for sitting out and safe for pets. Enjoy natural gas heat, public water and sewer, pet-friendly HOA ($275/mo), and low-maintenance living. Minutes to downtown St. Albans dining and shops, I-89, and walking distance to Collins Perley Sports & Fitness Center. Schedule your showing today!
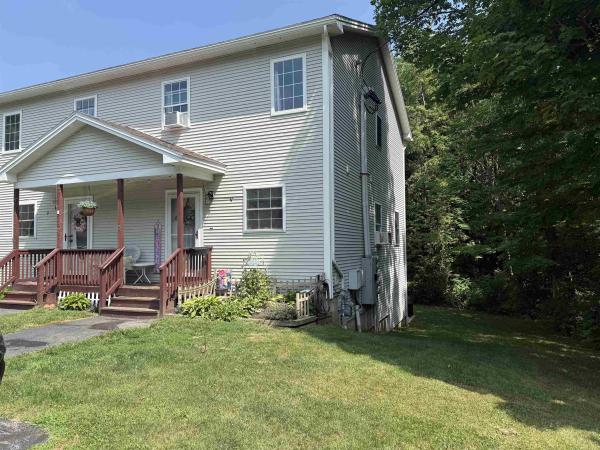
This bright end unit townhouse located at the end of a quiet dead-end street features a covered front porch, back deck, 2 bedrooms, 1 1/2 baths, a nicely finished walkout basement, including some unfinished space for storage and a detached garage! The kitchen has ample cabinet and countertop space and equipped with some updated stainless steel appliances, and a tiled backsplash. The open dining/living area has beautiful hardwood flooring, with natural light, and a sliding patio door that leads to the back deck. Upstairs, you'll find 2 large bedrooms boasting hardwood flooring with lots of closet space, a full bath, and laundry area. Another half bath is on the first level. Enjoy the natural private setting on your deck or back patio listening to the babbling brook. This lovely home comes with affordable amenities such as: natural gas, affordable association fees, public water & sewer, 1-car garage and is pet friendly! This home location offers a country setting, yet is minutes to downtown shops, restaurants, schools, and Interstate 89 and walking distance to all Collins Perley Sports & Fitness Center has to offer. These units do not come available often so schedule your showing Today.
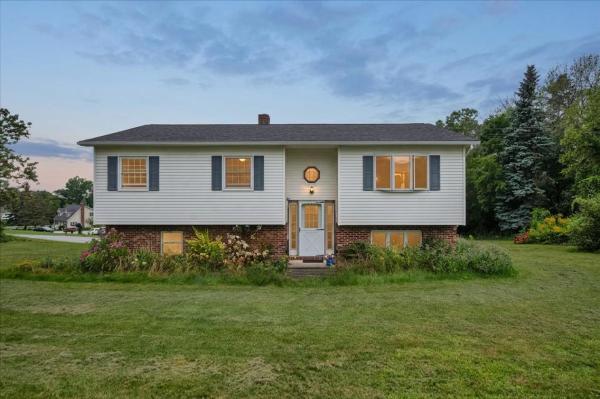
Set on a corner lot at the end of a cul-de-sac, this 3-bedroom, 2-bath bi-level offers a comfortable layout, outdoor space, and plenty of opportunity to make it your own. Located in an established neighborhood with pride of ownership, the home is within walking distance of local restaurants, shops, and other amenities, with Burlington an easy commute away. The main level features a spacious living and dining area with direct access to the new deck, creating a natural extension of the living space outdoors. The kitchen offers plenty of cabinetry and counter space, while three bedrooms complete the main level. Downstairs, the basement provides additional possibilities with one partially finished room and a three-fixture bathroom already in place. Good natural light adds to the potential for creating additional usable living space, while the attached garage provides convenient parking, storage, and workspace. Outside, the 0.48-acre lot offers a spacious yard framed by mature trees. Recent improvements include the new deck and newer roof. Built by a local builder remembered by the longtime owner for quality construction, this has been a home she has enjoyed for many years. With a solid layout, convenient location, and room to update to your own style, there is plenty here to build on.
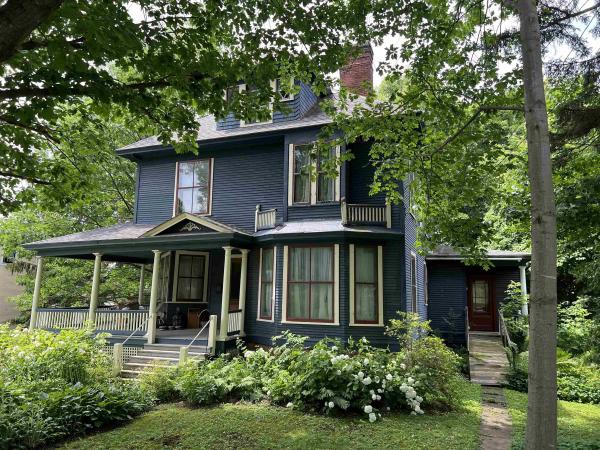
Classic Victorian on an Oversize Lot in St. Albans City Hill Section A wonderful opportunity to own a classic late-19th-century Victorian in the beautiful and historic Hill Section of St. Albans, surrounded by other impressive Victorian homes. Set on an exceptional double lot, this distinctive property offers the charm, architectural details, and gracious proportions that make these historic homes so special. Inside, you’ll find beautiful original hardwood floors, elegant archways, a charming Butler's pantry, and ornate details throughout. The home features four bedrooms and 1½ baths, along with an original front porch and a back porch conveniently located off one of the bedrooms. The property offers a wonderful foundation for someone looking to update and restore a historic home while preserving its original character. With its generous lot, classic architecture, and many beautiful period details, there is plenty of opportunity to make this home your own. The combination of its historic character, large lot, desirable Hill Section location, and original architectural details makes this a special opportunity to create something truly unique in one of St. Albans most distinctive neighborhoods.
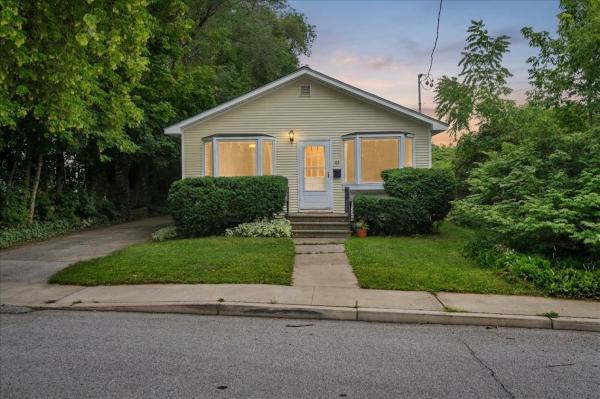
**Convenient St. Albans City Ranch with Longtime Pride of Ownership** Welcome to 22 Ferris Street, a well-cared-for ranch in St. Albans City that reflects a long history of pride of ownership. Mature trees and shrubs surround the property, providing privacy and a pleasant setting while still being close to downtown amenities. Step inside to a comfortable single-level layout filled with natural light. The kitchen offers generous cabinet and counter space, with a dining area positioned beside a bright bay window. The home offers three bedrooms and a full bath on the main level, along with flexible living spaces that add character and versatility. French doors lead to a bonus room/den and continue into a bright sunroom, creating an inviting transition to the back deck and yard. Downstairs, the large, dry basement provides excellent additional space for storage, laundry, hobbies, or a workshop and houses the home's well-maintained systems. The home also benefited from an Efficiency Vermont weatherization program, adding energy-efficiency improvements to its practical features. Step outside onto the newer back deck overlooking a cozy backyard, where established shrubs and greenery provide added privacy. The detached garage offers valuable additional storage for tools, outdoor equipment, and seasonal items, along with off-street parking. The St. Albans City location is a highlight, with restaurants, shops, and downtown amenities within walking distance. Municipal water and sewer and natural gas service add everyday convenience, while Burlington is within convenient commuting distance. With its single-level layout, bonus living spaces, large basement, private backyard setting, garage storage, and convenient location, 22 Ferris Street is ready for its next chapter.

Well maintained, classic colonial that has been a multigenerational home for over 80 years! Tons of woodwork and natural light throughout this 5-bedroom gem in St Albans city! Three season room with 1/2 bath, huge front porch with large, mature shade tree casting cooling shade in the summer months. Detached 2 car garage and expansive driveway gives plenty of space for parking. Enjoy the quiet patio & private yard in back. Located within walking distance to grocery, dining & local park with playground, basketball and tennis courts!
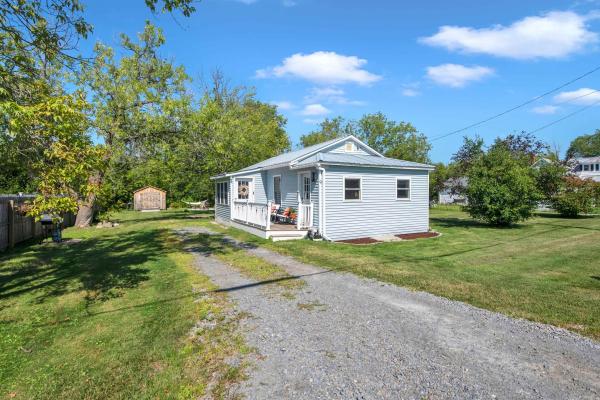
Updated, move-in ready, and now offered at $286,000! Welcome to 9 Pearl Avenue, a thoughtfully renovated bungalow offering an appealing combination of modern finishes, low-maintenance living, and generous outdoor space just minutes from downtown St. Albans and Lake Champlain. Updated in 2024, the home features a bright, inviting kitchen with butcher block countertops and stainless steel appliances, along with an enclosed sun porch that offers versatile additional space for a home office, reading nook, or everyday enjoyment. Outside, the property truly sets itself apart. Situated on over a quarter-acre of level land, the spacious backyard provides plenty of room for gardening, entertaining, pets, or simply enjoying the outdoors. A deck, crushed stone fire pit area, and substantial storage shed make the space as functional as it is inviting. Conveniently located less than five minutes from both downtown St. Albans and St. Albans Bay, this property puts local shops, restaurants, recreation, and Lake Champlain within easy reach. Whether you're looking to simplify, purchase your first home, or find a move-in-ready property without an extensive renovation budget, 9 Pearl Avenue deserves a closer look. Open house Sunday, September 27, 12-2pm.
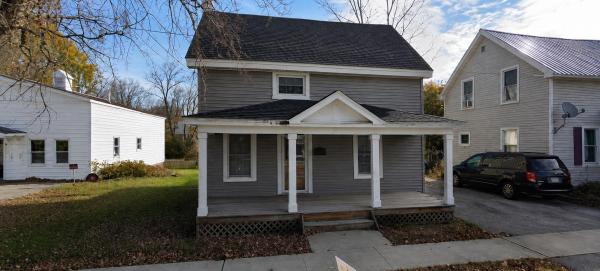
Move right into this beautifully remodeled 2 bedroom, 1 bath home, perfectly situated within walking distance of everything town has to offer. Recent updates blend modern comfort with classic charm, think fresh finishes, updated fixtures, and thoughtful touches throughout. The open, lightfilled interior offers a functional layout ideal for first-time buyers, downsizers, or anyone looking for low-maintenance living without sacrificing style. The updated kitchen and bath make this a true turnkey opportunity, no projects needed, just unpack and enjoy. With shops, restaurants, and everyday conveniences just steps away, this is in-town living at its best.
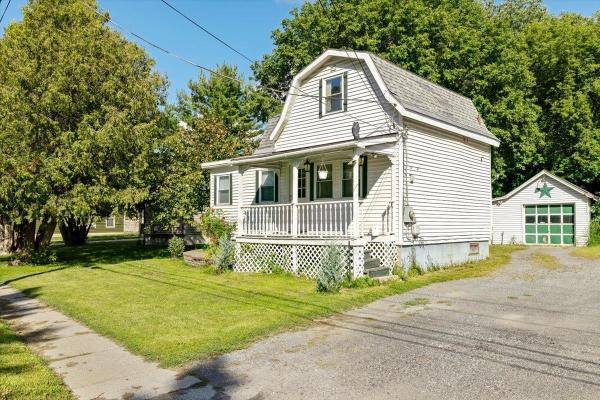
Welcome to 19 Allen Street, a charming Gambrel-style home with a cozy and inviting feel in St. Albans City. Step inside from the covered front porch into the comfortable living room, which flows into the kitchen featuring butcher block countertops and stainless steel appliances. Just beyond the kitchen, an additional room offers flexible space for a dining room, home office, second living area, or whatever best suits your needs. A full bathroom with convenient laundry space completes the first floor. Upstairs, you’ll find two bedrooms along with an additional 3/4 bathroom. A detached one-car garage provides added parking and storage. Conveniently located just minutes from downtown St. Albans, Taylor Park, shopping, dining, and everyday amenities, this sweet home offers a comfortable layout, plenty of charm, and a welcoming place to make your own.
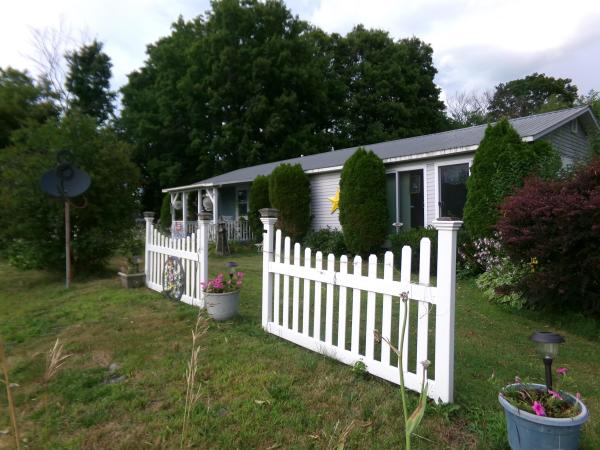
This well kept home is a great starter home or for a golf enthusiasts dream, a short walk to the course. This house started as a mobile home, but has been updated inside and has stick built additions. Other than a few personal items, all appliances and some furniture are conveyed with the sale. It has quite a large backyard for kids to play or pets to roam. Owner has enjoyed this home for 25 years and is ready to move. Close to all the restaurants, shopping and entertainment that a growing St. Albans has to offer. The rail trail is a mile away for outdoor fun. Make an offer today!
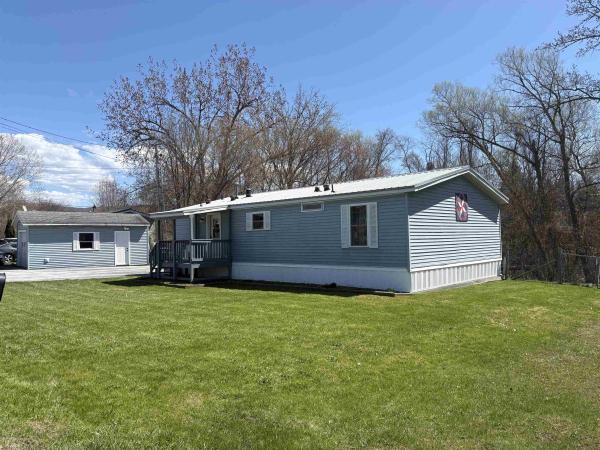
Whether you are looking to downsize or for your starter home. This 3-bedroom, 2 bath home offers one level living on .25-acre lot. Lovely bright kitchen with upgraded appliances, lots of cabinets and pantry will please any cook. Open concept living room and large addition, freshly painted, allow for spacious living. 3 bedrooms tastefully painted include a Primary with ensuite bath and walk in closet. Large fenced in back yard perfect for children and pets includes a nice shed for outside storage. Paved driveway and a one car detached garage. Conveniently located just minutes from the hospital, downtown amenities stores and restaurants. Just minutes from I-89 approx. 30 minutes to Burlington.
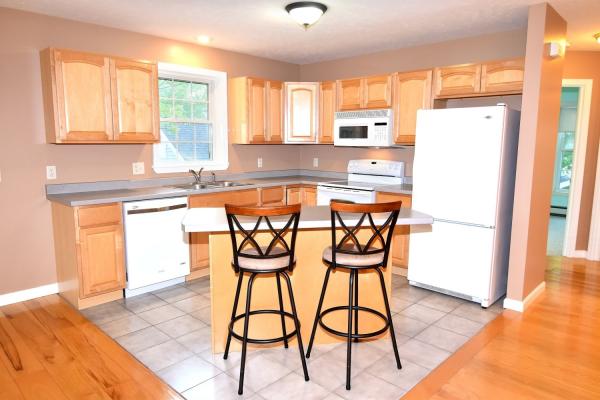
Located on a quiet road with just a few other homes yet just a .4 mile walk to the shops and restaurants of downtown St. Albans and only three miles to the beautiful St. Albans Bay! This 3 bedroom, 2 bath home with finished basement built in 2005 is in like new condition! Open floorplan with gleaming hardwood floors and ceramic tile. Gorgeous kitchen with 5’ island plus formal dining area. Enjoy the sunset colors from the west facing kitchen window. This south facing home has large windows and a daylight walk out basement allowing for plenty of natural lighting. The separate entrance, bedroom, bath, and family room area would make a great separate living space for a college student, parent, roommate, etc. while allowing privacy to the occupants of the first floor. This duplex style townhome lives like a raised ranch home and offers off street parking with two parking spots and a shed for outdoor storage. Basement storage, central vacuum and plenty of closet space. Just .4 mile to Bellows Free Academy, 2 miles to I-89, 30 minutes to Burlington, and 90 minutes to Montreal. Close enough to everything yet far enough away to retreat, relax, and recharge. Purchase this side for $259,900 or purchase both sides for $500,000. Live on one side and rent the other side to offset your expenses.
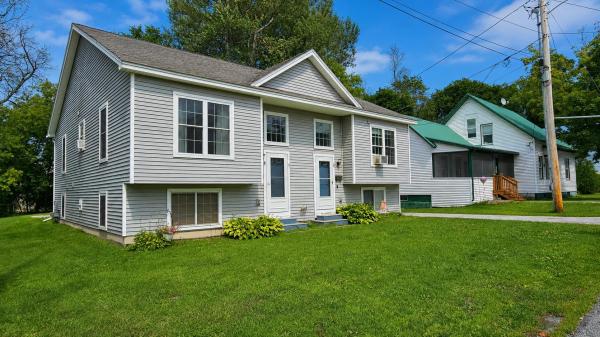
Located on a quiet road with just a few other homes yet just a .4 mile walk to the shops and restaurants of downtown St. Albans and only three miles to the beautiful St. Albans Bay! This 3 bedroom, 2 bath home with finished basement built in 2005 is in like new condition! Open floorplan. Gorgeous kitchen with 5’ island plus formal dining area. This south facing home has large windows and a daylight walk out basement with wet bar allowing for plenty of natural lighting. The separate entrance, bedroom, bath, and kitchenette area would make a great separate living space for a college student, parent, roommate, etc. while allowing privacy to the occupants of the first floor. This duplex style home lives like a raised ranch home and offers off street parking with two parking spots. Central vacuum and plenty of closet space. Just .4 mile to Bellows Free Academy, 2 miles to I-89, 30 minutes to Burlington, and 90minutes to Montreal. Close enough to everything yet far enough away to retreat, relax, and recharge.
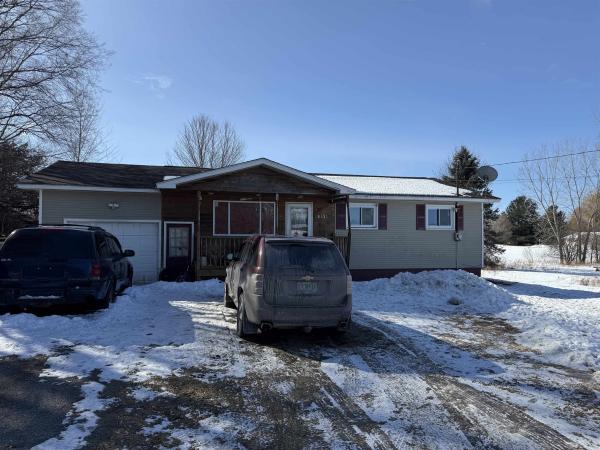
Offering 936 square feet of living space, this 3-bedroom, 1 full bath home provides a solid foundation with endless potential. The layout features an eat-in kitchen, a comfortable living area, and the convenience of single level living. A full basement offers excellent storage space or the opportunity to finish for additional living area. Outside, you’ll appreciate the flat, open yard perfect for gardening, recreation, or future expansion. Enjoy your morning coffee on the charming front porch, and take advantage of the attached one car garage plus ample driveway parking for guests. The home does need updating and cosmetic improvements, including flooring, sheetrock repairs, and fresh pain making it a great opportunity for buyers looking to build equity and make it their own. With its manageable size, desirable single-level layout, and spacious lot, this property is full of potential. Bring your vision and transform this ranch into the home you’ve been dreaming of!
© 2026 Northern New England Real Estate Network, Inc. All rights reserved. This information is deemed reliable but not guaranteed. The data relating to real estate for sale on this web site comes in part from the IDX Program of NNEREN. Subject to errors, omissions, prior sale, change or withdrawal without notice.
