

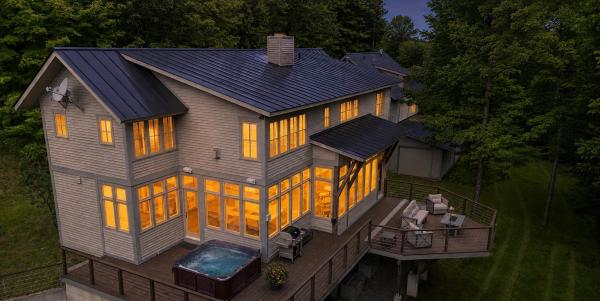
Located just 2.5 miles from Stowe Village, this treetop retreat offers peaceful seclusion on 6.5 private acres while remaining moments from world-class year-round recreation. Offered substantially furnished, the home is ready to be enjoyed from the moment you arrive. Thoughtfully updated and well-maintained, it presents a true turnkey opportunity in one of Stowe's most desirable locations. With 5,235± finished square feet, six bedrooms, and six bathrooms, the home was designed for both comfortable everyday living and effortless entertaining. Seasonal mountain views and a tranquil woodland setting create a remarkable sense of privacy. Designed around openness, natural light, and seamless flow, the well-appointed kitchen anchors the main level with a Sub-Zero refrigerator, gas range, walk-in pantry, and beautiful hardwood island countertop before opening to an oversized dining room that comfortably seats twelve or more. Beyond, the impressive double living room is framed by a continuous wall of windows overlooking the surrounding landscape, while a dramatic floor-to-ceiling river stone fireplace serves as the room's architectural centerpiece. The beautifully redesigned living space above the garage, complete with a kitchenette, Murphy bed, and three-quarter bath, offers exceptional flexibility. A lower-level office and gym provide added versatility. Everyday comfort is enhanced by central air conditioning, integrated smart home technology, and a Generac standby generator. Outside, the professionally restored deck provides the perfect place to enjoy the natural surroundings, while the hot tub, fire pit, and four-bay garage complete a property designed for Vermont's four-season lifestyle. Recent improvements include a standing seam metal roof, energy-efficient skylights, refreshed interior paint, and updated LED lighting. Surrounded by nature yet minutes from the best of Stowe, this private treetop retreat offers a rare balance of seclusion and convenience.
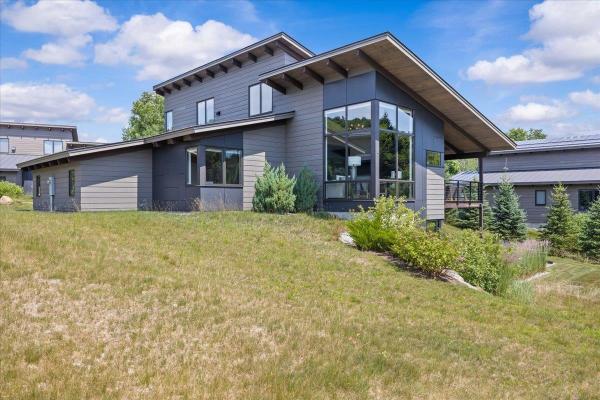
Welcome to 103 Wildewood, a newly built mountain modern spa like retreat nestled in the lush Vermont countryside. This exceptional home showcases a striking blend of glass, steel and wood, thoughtfully designed to complement its natural surroundings. Step inside to discover upgraded finishes throughout, including stunning wood accented ceilings and beams in the main living space. The gourmet kitchen is a chef's dream, outfitted with premium Wolf and Subzero appliances, a large wine fridge and a dedicated ice maker. The finished lower level extends the living space beautifully and includes an additional fridge, perfect for entertaining. Retreat to the primary spa like suite, featuring a custom crafted walk in closet built for both function and style. Three additional spacious guest suites offer comfort and privacy for family and visitors alike. Beautiful hardwood floors and luxury carpet flow throughout the home, adding warmth and sophistication to every room. A stunning home office offers the flexibility today's lifestyle demands, perfect for those who want to work from home but still catch a few runs on the mountain before clocking in. Outside, enjoy a covered deck ideal for morning coffee or evening relaxation, along with thoughtfully designed landscaping that offers privacy around the hot tub. A two car garage provides ample storage and convenience. Residents also enjoy access to a community pool and tennis courts, adding even more value to this exceptional lifestyle. Ideally located just minutes from Stowe Mt. Resort, this home also offers direct access to an extensive mountain bike network, along with incredible hiking and cross country skiing right outside your door. Upgraded luxury abounds at every turn in this remarkable Vermont retreat.
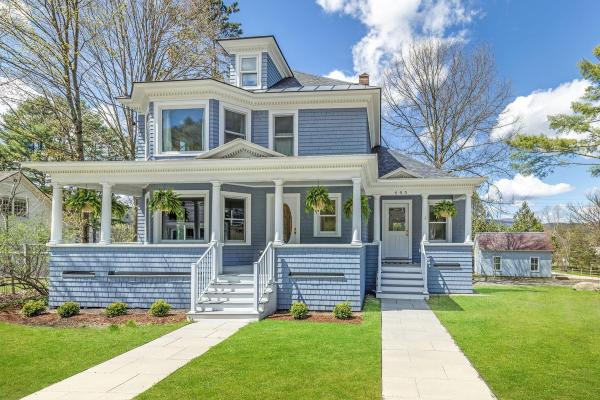
Set in the village of Stowe, this thoughtfully restored 1907 home blends classic American Foursquare with Queen Anne Victorian charm. A full-scale renovation (during 2023-2024), designed by Milford Cushman and executed by Donny Blake Inc, transformed this former multi-family property into a thoughtfully integrated four-bedroom, four-bath single-family residence. The main level was reimagined with a relocated stairwell, creating a bright, open flow between kitchen, dining, and living spaces, ideal for both everyday living and entertaining. Also on the main level, is a special room featuring a large picture window and a front-row view of Main Street, an ideal setting for a home office. Upstairs, bedrooms were reconfigured for comfort and privacy, while the walkout lower level now offers a spacious second living area with a fourth bedroom and three-quarter bath. The spacious mudroom off the kitchen is well-suited for Vermont’s seasons, offering ample storage for gear while keeping inclement weather contained and separate from the main living areas. Last but not least, the expanded back deck with seasonal views of Mt. Mansfield, lends itself to a seamless extension of the living space. A large detached garage adds convenience and additional storage. The energy efficiency of this home is superior with foam insulation throughout, high quality Marvin-Ultimate windows, new doors, an ERV (Energy Recovery Ventilator) system and a new whole house generator. Oh and be prepared to greet many trick or treaters for the annual Halloween celebration on Maple Street. Just 45 mins to the Burlington International Airport, 15 mins to the slopes, easy access to the 5.3 mile bike path, mountain biking and hiking trails and lots of coffee shops, restaurants, shops and yoga/wellness spots. This is not just a house, it is a home with historic character, modern functionality, and a layout designed for how you live today. Being offered furnished and equipped to the next lucky owner.
© 2026 Northern New England Real Estate Network, Inc. All rights reserved. This information is deemed reliable but not guaranteed. The data relating to real estate for sale on this web site comes in part from the IDX Program of NNEREN. Subject to errors, omissions, prior sale, change or withdrawal without notice.
