


Ideally located in the well-established Stowe Club neighborhood, this four-bedroom home offers generous outdoor living spaces and convenient access to Stowe village, the recreation path, Stowe Country Club, and year-round recreation. The main level brings the kitchen, dining, and living areas together in an open floor plan, with a wraparound deck extending the living space outdoors and offering views across the surrounding landscape and toward the mountains. A first-floor primary suite allows for single-level living, while three additional bedrooms upstairs provide comfortable accommodations for family and guests. The finished walkout lower level adds flexibility, with space well suited to a media room, home gym, recreation area, or additional guest space. Outside, established gardens surround a stone patio and hot tub, an inviting place to spend summer evenings or unwind after a day of skiing or exploring the trails. An attached two-car garage provides ample room for vehicles, skis, bikes, golf clubs, and other gear. Just minutes from Stowe Country Club, the recreation path, and the village’s shops and restaurants, the property is also approximately ten minutes from Stowe Mountain Resort. Well suited as either a full-time residence or a Stowe getaway, this home offers a comfortable floor plan, appealing outdoor spaces, and a convenient location for enjoying Stowe in every season.
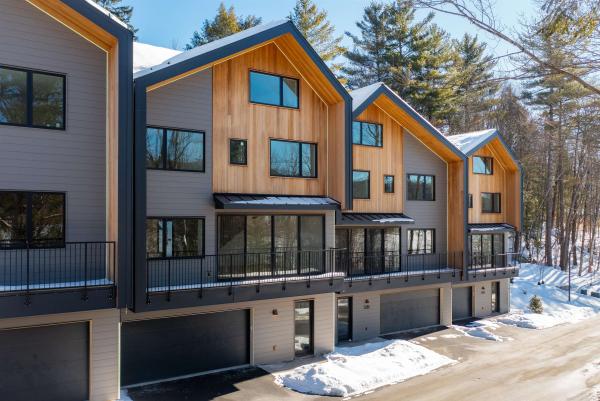
Slate Hill, Stowe’s newest townhouse community, is an intimate cluster of just nine residences, fully constructed and ready for immediate occupancy. Conveniently located off Mountain Road, Slate Hill is just 5 miles from Stowe Mountain Resort and 2.5 miles from Stowe Village. The Scout design features 3,212 square feet of living space with an open layout, hardwood floors, and abundant natural light. Floor-to-ceiling doors and oversized windows seamlessly integrate the beauty of the Vermont landscape. With four bedrooms and three-and-a-half bathrooms, the Scout plan provides a perfect setting for gathering with family and friends. The well-appointed kitchen includes a Wolf range, Fisher & Paykel refrigerator and dishwasher with cabinet trim panels, 42-inch upper cabinets with under-cabinet lighting, and quartz countertops with a matching backsplash. The primary suite offers a spa-like bath with a walk-in tiled shower, frameless glass door, and radiant floor heat. The lower level features a garage, and optional upgrades allow for a fitness room and sauna. Experience modern comfort and mountain charm in a prime Stowe location with construction complete and available for immediate occupancy. OPEN HOUSE Sunday 10/18 - 11am - 1pm
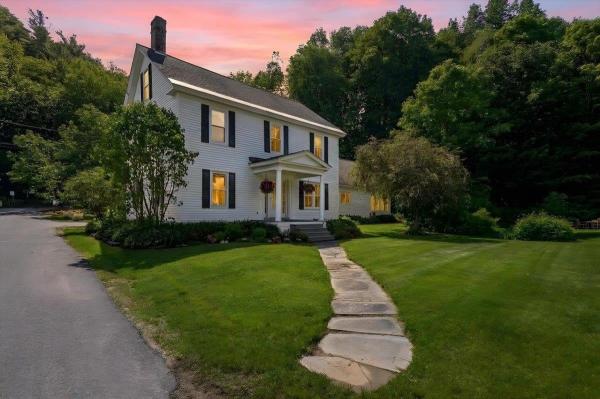
This is a rare opportunity to own a home on Sunset Street, arguably the best location in the village of Stowe. Only a few minutes stroll from the center of town, this location offers village living at its finest with easy access to shops, restaurants, the library, elementary school, post office and ice skating rink, while also offering the calm of a quiet neighborhood surrounded by forest. A walkway of beautiful blue stone quarried on Sunset Hill graces the formal entrance to this stately home. With six bedrooms, elegant dining room and a living room featuring the original fireplace, a sun-filled family room overlooking private backyard gardens, a spacious kitchen with wood floors and custom cabinetry, as well as a large finished basement, this home is perfect for those wishing both the convenience of a village home and room for entertaining. With a large level yard and lush perennial gardens, the house is afforded privacy by mature trees and a fern-covered hillside at the back of the lot, as well as the adjacent protected lands of Pleasant Woods. With almost an acre of land, this well-maintained historic home, owned by the Stafford family since 1867, has wonderful curb appeal - a jewel in the heart of Stowe Village.
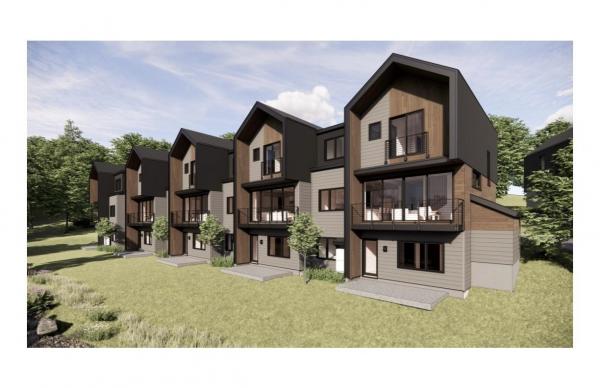
Slate Hill, Stowe’s newest townhouse community, is an intimate cluster of just nine residences, fully constructed and ready for immediate occupancy. Conveniently located off Mountain Road, Slate Hill is just 5 miles from Stowe Mountain Resort and 2.5 miles from Stowe Village. The Roam design offers 2,550 square feet of thoughtfully designed living space, featuring an open layout, hardwood floors, and abundant natural light. Floor-to-ceiling doors and oversized windows seamlessly integrate the beauty of the Vermont landscape. With four bedrooms and three-and-a-half bathrooms, the Roam plan provides an ideal setting for gathering with family and friends. The well-appointed kitchen includes a Wolf range, Fisher & Paykel refrigerator and dishwasher with cabinet trim panels, 42-inch upper cabinets with under-cabinet lighting, and quartz countertops with a matching backsplash. The primary suite features a spa-like bath with a walk-in tiled shower, frameless glass door, and radiant floor heat. Optional lower-level enhancements allow for a fitness room and sauna, offering additional flexibility to suit your lifestyle. Experience modern comfort and mountain charm in a prime Stowe location with construction complete and available for immediate move-in. OPEN HOUSE Sunday 10/18 - 11am - 1pm
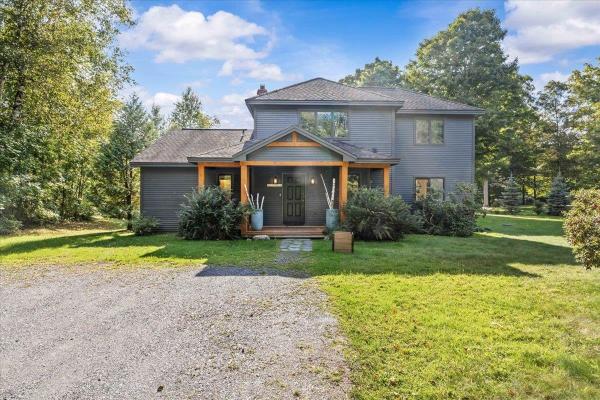
Set on 1.4 level acres at the end of a private street, this five bedroom, three and a half bath home offers something genuinely rare in Stowe: true river frontage. It is a rare commodity in this market, and here it is paired with views to Stowe Mountain Resort and a location that could not be more ideal, halfway between Stowe Village and the mountain itself. The home is fully turnkey and thoughtfully laid out, with a flow that suits both everyday living and entertaining. Step outside to a custom stone patio that takes full advantage of the level grounds and the water beyond, a natural gathering spot for morning coffee or evening gatherings under mountain views. Tucked at the end of a private road, the property offers a real sense of seclusion while remaining close to everything Stowe has to offer, from the shops and restaurants of the Village to the lifts and trails of Stowe Mountain Resort. With its river frontage, mountain views, and prime central location, 110 Strom Farm Lane is a true rare opportunity for a buyer seeking privacy, natural beauty, and the best of Stowe living in one place. Five bedrooms. Three and a half bathrooms. 1.4 acres. River frontage. Mountain views. Turnkey.

HISTORIC 1850 VICTORIAN WITH COMMERCIAL & RESIDENTiAL POTENTIAL Bring your vision to the charming 1895 Victorian, Full of character and possibilities. This unique property offers the potential for Two retail spaces and one residential living unit, making it an exciting opportunity for an owner-occupant, investor, or entrepreneur. With its classic Victorian layout, this property could be transformed into a combination of business and living space. Whether you're looking to establish a storefront, create rental income, or bring new life to a historic property, the possibilities are worth exploring. A rare opportunity to make this piece of history your own. Amazing location on Main Street.
© 2026 Northern New England Real Estate Network, Inc. All rights reserved. This information is deemed reliable but not guaranteed. The data relating to real estate for sale on this web site comes in part from the IDX Program of NNEREN. Subject to errors, omissions, prior sale, change or withdrawal without notice.
