

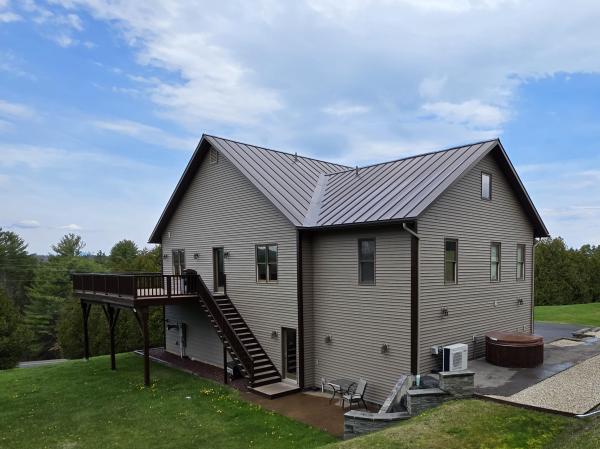
Set back from the road in an elevated private setting, this immaculate custom-built home in East Montpelier offers views, craftsmanship, and convenience all in one exceptional property. Though located just off a main road for easy access, the home feels tucked away and serene, with beautiful mountain views and meticulously maintained grounds creating a true Vermont retreat. Inside, every detail reflects quality and care. From the elegant wainscoting to the warmth of radiant floor heating, every corner exudes quality and style. As you enter, be greeted by a cozy den that sets the tone for comfort and relaxation. The custom kitchen is both elegant and functional, designed for gathering and entertaining with timeless finishes and thoughtful touches throughout. Rich black walnut floors add warmth and character, complementing the home’s bright and inviting living spaces. The spacious living room features stunning woodwork and large windows that invite natural light, creating an inviting atmosphere for gatherings or quiet evenings. Enjoy the privacy of a rural setting while being just off Main Road. The property offers breathtaking mountain views, making it a serene retreat. Along with the best of central Vermont living with this home being ideally located just minutes to Montpelier, Barre, and Berlin, while still enjoying the feel of a country setting. In addition to the main residence, the property also includes a separate rental home on site which is perfect for generating income, hosting guests, or creating a multi-generational living setup. Experience the perfect balance of luxury and nature in this exceptional home. Schedule your private showing today and discover all that this East Montpelier gem has to offer!
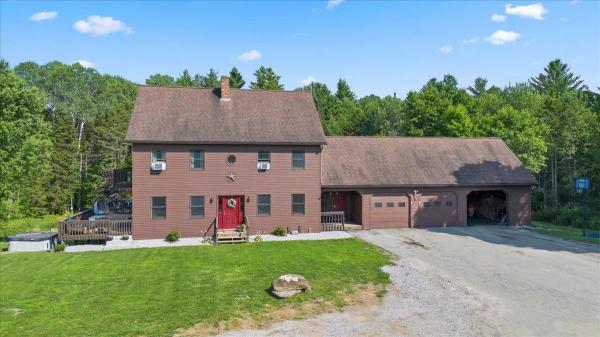
Welcome to 1585 Country Club Road in Plainfield, where privacy, space, and incredible views come together in a beautiful Vermont country setting. Situated on approximately 7.5 acres and abutting the Barre Country Club, this property offers a unique opportunity to enjoy peaceful country living surrounded by natural beauty. The expansive acreage provides plenty of room to enjoy the outdoors, garden, entertain, explore, or simply relax and take in the surrounding landscape. Inside, the home offers a comfortable and functional layout with generous living spaces and plenty of natural light. The primary suite features its own private balcony, creating the perfect place to enjoy your morning coffee, unwind at the end of the day, and take in the peaceful surroundings. The spacious deck provides even more room for outdoor living and entertaining, all while showcasing the amazing views that make this property truly special. One of the standout features is the finished space above the garage, currently being used as a home office. This versatile area provides an ideal setting for remote work, a studio, hobby space, or other uses to suit your needs. An additional room offers valuable storage space for belongings, equipment, and recreational gear. Whether entertaining friends and family on the deck, enjoying the privacy of the primary suite balcony, exploring the acreage, or simply relaxing and appreciating the scenery, this property offers countless ways to enjoy Vermont living. The combination of acreage, privacy, versatile finished space, abundant storage, incredible views, and a picturesque country setting creates a truly special property. Conveniently located with access to nearby communities and amenities while maintaining the atmosphere of a rural retreat, 1585 Country Club Road offers an exceptional balance of accessibility and country living. Come explore the property, take in the views, and discover everything this unique Plainfield home has to offer!
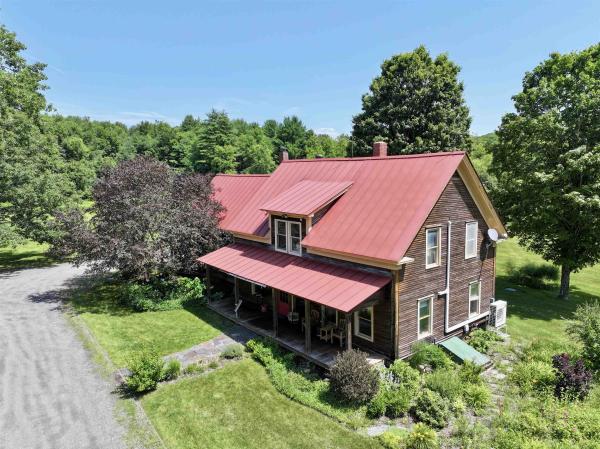
13.54 acres of total privacy at the end of the road surrounds this 1860's 3 bedroom, 2 bathroom farmhouse and massive restored barn. The barn has a newer permitted ADU (rental apartment) with it's own septic and well, garage area and large heated workshop. Enter the farmhouse from a full length covered porch that overlooks the manicured gardens and pasture across the driveway. You are greeted by original wide plank wood floors that extend throughout the home. A large living room with exposed post and beams has a Vermont Casting wood stove and heat pump with AC for year round comfort. A dining room is adorned with an antique light from a famous friend's billiards room. The spacious kitchen extends around the corner to a breakfast nook and antique wood cook stove. Tons of pantry storage! Look out large windows to view the back yard flower and asparagus gardens. There is direct access from the garage to the kitchen. Another door has access the stone patio area for a cookout with the direct gas hookup for the BBQ. A first floor bedroom (or office) has a full bathroom tucked behind it. On the second floor, there is a large room with cathedral ceilings that has been an art studio and bedroom with a deck off the back. An antique Peerless No. 22 wood stove offers supplemental heat. There is a primary bedroom on one end of the second floor that is flanked with closets along both sides and a loft area and has a heat pump with AC. An attached Jack-n-Jill type bathroom has a custom tiled walk-in shower, large vanity and towel heater! There is a second floor laundry room and another room that could be a bedroom or office. The home has a standing seam metal roof that should outlast us all. The TOWN plows up to the barn turn around. Owners only plow area in front of garages and barn. All electric was updated around 1993 w/ underground service added. Garage has Emporia electric car charger. Renter moved out 7/31.
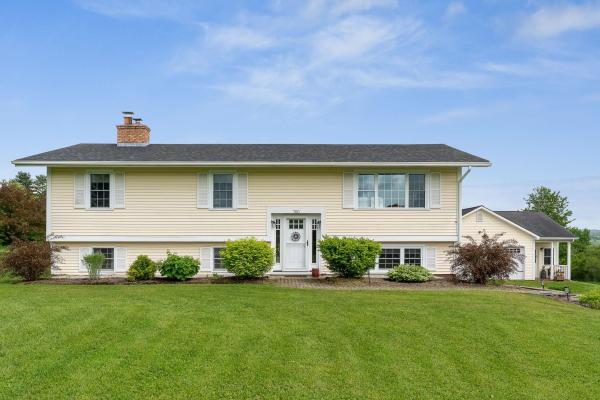
Welcome to this beautifully maintained raised ranch set on just over 2 picturesque acres with stunning distant views of the Spruce Mountain range. Offering the perfect blend of comfort, functionality, and outdoor living, this property is ready to impress. The remodeled open-concept kitchen features granite countertops, abundant cabinetry, and a large center island that flows seamlessly into the main living and dining areas, perfect for everyday living and entertaining. Just off the kitchen, a spacious deck provides the ideal spot to relax and enjoy the peaceful backyard setting and mountain views. In addition to the open-concept living/dining/kitchen space, the main level offers three bedrooms and a full bath. The finished lower level features a spacious family room with hardwood floors and a wood-burning fireplace, a versatile fourth room ideal for a home office, guest space, or hobby space, and a convenient 3/4 bath with laundry. The lower level also includes built-in storage and utility room space, providing plenty of additional room to keep belongings organized and out of sight. Outside, enjoy your own private retreat with a sparkling in-ground pool, mature landscaping, detached garage, finished she-shed, and greenhouse space for gardening enthusiasts. The current owners have completed many improvements, showing exceptional pride of ownership throughout. Conveniently located just one mile from the elementary school and two miles from U-32, this property combines the tranquility of country living with easy access to local amenities and downtown Montpelier. Don't miss this opportunity to own a thoughtfully updated Vermont property with space to live, work, and enjoy the outdoors.
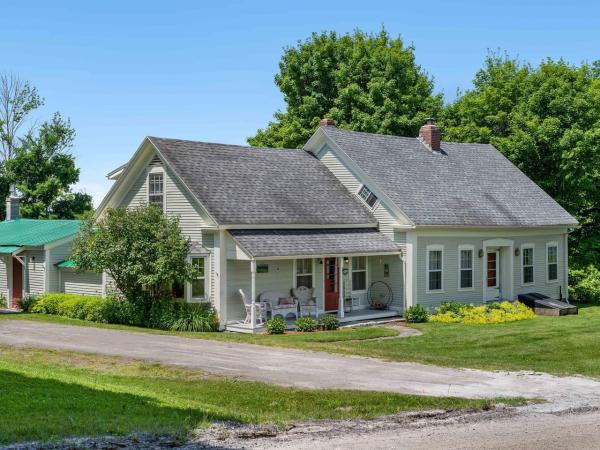
Quintessential Vermont Farmhouse on 10.1 Acres with sweeping pastoral and mountain views. Blending historic character with modern flexibility, this exceptional property offers ample space, 3 bedrooms, 2½ baths, and a floor plan designed to adapt to the way you live. At the heart of the home is a spacious open-concept Kitchen/dining area that flows effortlessly for everyday living and entertaining, including a full bathroom with sauna. Spacious living room and office open to a back patio. Apart from the main living area is a semi-finished light and bright multi-use space, perfect as an artist's studio, gathering space, or recreation room. The home's flexible layout includes two separate living suites. A second kitchen has been converted to an office. The configuration also offers the potential to convert back to two residential units if desired. Outside, the property is a dream for hobby farmers, equestrians, entrepreneurs, and anyone seeking space to create. Multiple barns provide incredible versatility. The studio barn features garage parking below with finished studio or office space above. A second barn with direct access to pasture is perfectly suited for horses, livestock, or other farm animals. Across the road, the historic main barn built with English Tyne joinery offers exceptional space for entertaining, events, workshops, agricultural ventures, or storage. Frost-free farm and barn water spigots throughout the property. Whether you're dreaming of a working farm, equestrian property, family homestead, artist's retreat, or simply a peaceful Vermont escape surrounded by spectacular scenery, this remarkable property offers the rare combination of historic charm, functional outbuildings, flexible living spaces, and boundless potential. Here, Vermont's iconic landscape becomes your everyday view, and the possibilities are limited only by your imagination.
© 2026 Northern New England Real Estate Network, Inc. All rights reserved. This information is deemed reliable but not guaranteed. The data relating to real estate for sale on this web site comes in part from the IDX Program of NNEREN. Subject to errors, omissions, prior sale, change or withdrawal without notice.
