

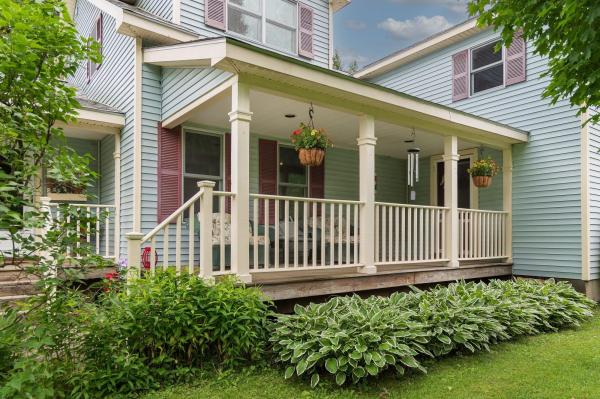
Set against more than 10 acres of rolling meadow and woodland, this charming farmhouse-style home captures sweeping southeastern views of Mount Mansfield. Thoughtfully designed with spacious rooms and timeless character, the home offers four bedrooms, inviting living spaces, and an enclosed three-season porch perfect for taking in the changing Vermont seasons. Outdoors, a charming “she shed” creates the ideal retreat, complemented by a stone patio and fire pit for relaxed evenings under the stars. A quintessential Vermont lifestyle property blending comfort, scenery, and privacy.
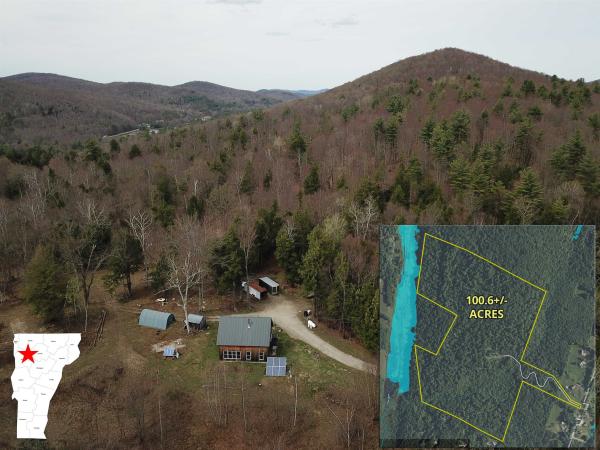
Escape to your own private sanctuary on 100 sprawling, wooded acres in Underhill, widely considered one of Vermont’s most desirable and scenic towns. Your journey begins with a 1,900-foot private driveway that winds through giant pines and meanders across a tranquil brook, finally breaking through to a lush northern hardwood forest. This expansive property offers the rare combination of absolute seclusion and convenient proximity, located just 40 minutes from Burlington’s international airport and UVM Medical Center, and only 20 minutes from the shopping and dining of Essex. Large, private acreage of this caliber is an exceptional find in Chittenden County. The heart of the property features a classic, semi-finished timber frame residence crafted with traditional wooden pins, massive timbers, and soaring vaulted ceilings. While the current family has cherished this three-bedroom, two-bath home for years, it offers incredible versatility for the next owner. Use it as a primary residence, a rustic getaway, or a high-end hunting lodge. Alternatively, you can transform the existing structure into a premium workshop, garage, or guest house while you build a custom dream home on the small rise just behind the site, which promises stunning eastern and western views of the rolling Vermont hills. Equipped for comfort and self-sufficiency, the home features radiant floor heating, a whole-house solar system with battery storage, and a backup generator. Infrastructure includes a drilled well and a 3-bedroom septic system. For those who prefer to connect, grid power and high-speed internet are available at the start of the driveway. This property provides the perfect canvas for your imagination.
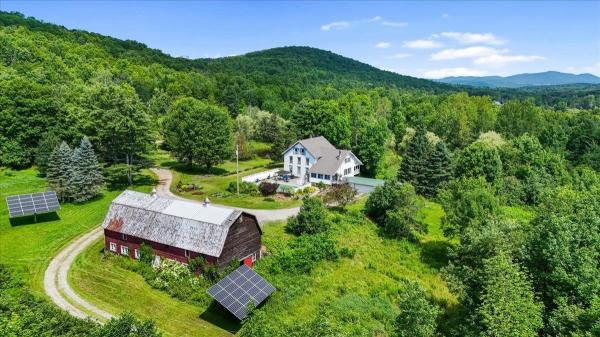
Set on nearly 13 picturesque acres of rolling fields and woodlands, this classic Vermont farmhouse offers the perfect blend of timeless character, modern comfort, and exceptional opportunity. Complete with two permitted 3± acre lots, a spring-fed pond, in-ground pool, dual solar trackers, and a massive two-story barn, this remarkable property is ready to accommodate your dreams. A beautifully landscaped entry welcomes you into the expansive sunroom, where slate tile flooring, a beadboard ceiling, and walls of windows fill the space with natural light. The adjoining eat-in kitchen features a massive center island overlooking the cozy den with a Hearthstone wood stove. Entertain with ease in the formal dining room with nearby access to the screened porch, an ideal setting for relaxing summer evenings. Hardwood floors flow through the adjacent family and living rooms, where a newer Harmon pellet stove provides additional warmth, while a first-floor office or optional bedroom adds flexibility. Upstairs, the spacious primary suite features a wall of windows, a wood-burning fireplace, and an en suite bath. Four additional bedrooms with original wide-board pine flooring, an updated full bath, and a charming reading nook provide abundant space for family and guests. Outside, enjoy endless summer days on the stamped concrete patio surrounding the in-ground pool, or explore the rolling meadows, mature woodlands, stone walls, and spring-fed pond. The enormous two-story milk barn offers endless possibilities for hobbies, livestock, storage, workshops, or future ventures. Two subdivided 3± acre lots w/ ww permits provide flexibility for future development, investment, or resale. Dual solar trackers help offset energy costs, while a newer Buderus boiler delivers efficient heat through Vermont's winters. Rich in character, overflowing with possibilities, and surrounded by the beauty of the Vermont countryside, this extraordinary property is ready for its next owners.
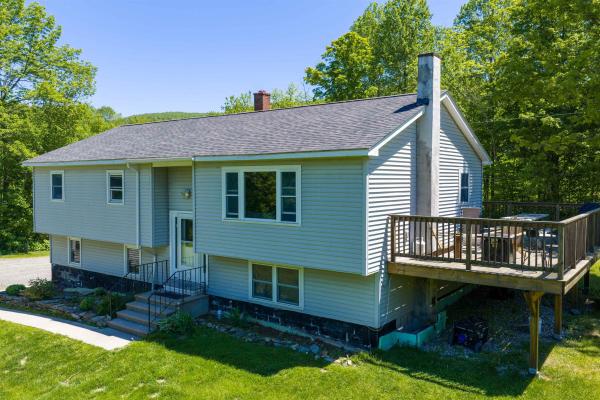
Discover the perfect blend of country living, modern updates, and income potential at 191 Poker Hill Road in Underhill. Situated on 3.64 scenic acres, this completely remodeled property offers a spacious 3-bedroom, 2-bath main residence along with a separately accessed 1-bedroom, 1-bath Accessory Dwelling Unit (ADU) that generates strong rental income. The main level welcomes you with a large living room featuring an oversized picture window that fills the space with natural light with Maple flooring through the upstairs. The beautifully updated eat-in kitchen is designed for both everyday living and entertaining, offering an abundance of cabinet and counter space, 42-inch cabinetry, and quartz countertops. Three generously sized bedrooms and a stunning full bathroom complete the main living area. The finished lower level provides additional living space with a cozy family room highlighted by a woodstove, a dedicated workout room, an additional ¾ bathroom, and a conveniently located laundry room. The lower-level ADU offers excellent flexibility for rental income, multigenerational living, or guest accommodations. The unit features a spacious eat-in kitchen, comfortable living room, large bedroom, and full bathroom. Outside, enjoy the beauty and privacy of 3.64 acres from the expansive wraparound deck, perfect for summer barbecues, entertaining guests, or simply relaxing and taking in the surrounding landscape. Additional highlights include a detached two-car garage and a newer septic system installed within the last six years. Whether you're looking for a beautifully updated home with room to spread out or seeking a property with built-in income potential, 191 Poker Hill Road is a rare opportunity that combines comfort, versatility, and Vermont charm. The Sellers have conducted many inspections in advance for buyer confidence. Showings Start 6/13/2026.
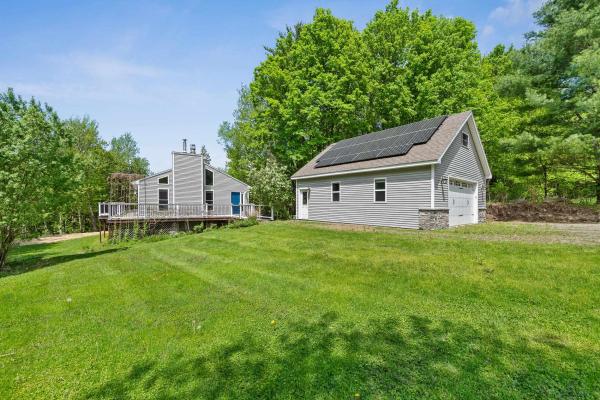
Welcome to 8 Cook Lane, a contemporary gem set on 10.1 acres in the hills of Westford. Highlights include a detached 2 car garage, wrap around porch, owned solar with a leased Tesla Powerwall and a brand new septic system. Featuring 3 bedrooms and 2 baths, this home features an open concept living space as you enter the front door. The living room has vaulted ceilings and exposed beams with plenty of natural light from the southern facing skylights. The kitchen connects to the living room and boasts an oversize island, stainless appliances and plentiful storage for all of your cooking needs. Off the kitchen is the updated bathroom with heated marble floors, antique claw foot tub, a huge double trough sink, and a marble tiled shower with a rain head shower system. The primary bedroom has it's own balcony along with a loft for additional storage and walk-in closet. Downstairs, you'll find plentiful and flexible space that could also be a separate living level as it has it's own kitchen, bedroom, and 3/4 bath. Both interior stairs and walk out accessibility makes the basement super flexible for however you choose to utilize it. Outside, you'll find a wrap around porch that looks down to the pond, a perfect spot for listening to the peepers on warm summer nights. The detached 2 car garage has plenty of room for both parking + recreational equipment w/ 2nd story attic storage. Owned Solar panels cover the majority of the properties power needs and the Tesla powerwall gives you piece of mind when the power goes out. This amazing versatile home won't last long so come see it today!
© 2026 Northern New England Real Estate Network, Inc. All rights reserved. This information is deemed reliable but not guaranteed. The data relating to real estate for sale on this web site comes in part from the IDX Program of NNEREN. Subject to errors, omissions, prior sale, change or withdrawal without notice.
