

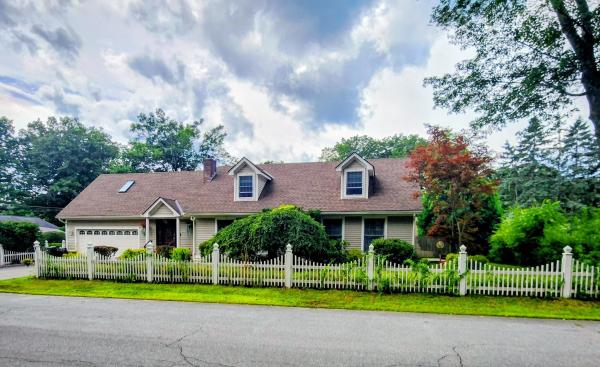
FOR SALE BY OWNER — Buy with confidence. While this is an entry only list, the purchase follows the same professional legal and closing process, including attorneys, title work and inspections. Dramatic two-story foyer flaunting elegance and craftsmanship. The kitchen is designed with custom cabinetry, generous workspace, 5burner DCS range, skylight, and dining area. The living room features a beautiful gas fireplace and a Honduran Mahogany entertainment center. oversized Low-E Andersen windows filled w/ light. In the evenings, customized recessed lighting. On the first floor is the spacious MB that offers a peaceful retreat with a unique hydrotherapy soaking tub alcove with skylight and power shades. Grand columns invoke luxury and relaxation. An ensuite bathroom includes tiled walk-in shower and double vanity sinks. The second level are wo bedrooms, featuring hard ample closet space, a full bath and a third bonus room that overlooks the foyer. Step into the backyard through the glass, French doors to experience a space that was created for gathering with guest and friends. The covered stone patio includes a built-in Lynx grill, separate gas cooktop, refrigerator, expansive granite countertops, stacked stone finishes, ceiling fan, extensive lighting choices, gas fire pit, and a fountain. With beautiful landscaped grounds, 2 car detached garage with workshop and shed. Highly desirable and safe neighborhood.
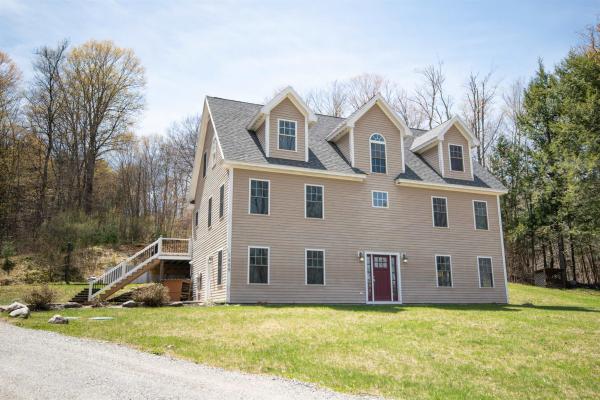
Welcome to this spacious contemporary home located on the desirable Hartley Hill Road, conveniently situated near Saxtons River, Bellows Falls, Putney, and I-91. Built in 2008, this well-maintained home offers quality craftsmanship including a brand new roof installed April 2026, high-end utilities, and modern comforts throughout. The finished, walk-out lower level features radiant heat, abundant natural light, and exterior access from three sides of the home. This floor is home to the spacious primary suite including a luxurious ensuite bathroom complete with a soaking tub, dual sinks, a beautiful walk-in shower, separate toilet room, and a large walk-in closet. This level also offers a generous bonus room, laundry room, and utility room. Upstairs, enter through the back deck into a welcoming entryway leading to the expansive modern kitchen, featuring granite countertops, a large center island with pendant lighting, and plenty of space for entertaining. The open-concept kitchen, dining, and living area is centered around a striking staircase that ties the space together beautifully. This level also includes an additional bedroom and a convenient half bath. The upper floor offers two more spacious bedrooms and a full bathroom with dual sinks and a walk-in shower. Outside, relax on the deck overlooking the pool while enjoying the privacy and tranquility of the surrounding rural countryside.
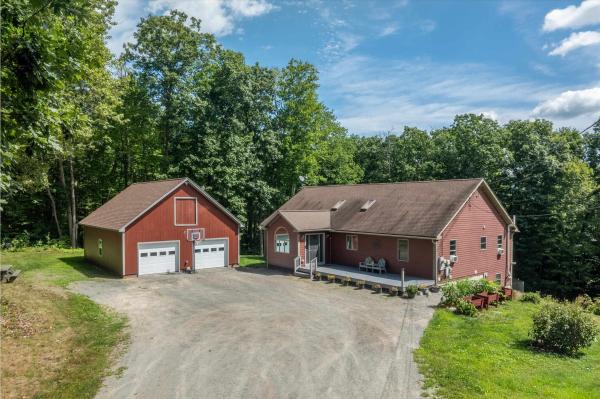
Nestled on 8.75 private, mostly wooded acres with gorgeous mountain and river valley views, this turnkey 3 bedroom, 3 bathroom contemporary home has been extensively updated and thoughtfully improved. Step in from the front entryway into a generous mudroom with custom built-ins and tiled floors, leading directly into an expansive open-= concept living space with vaulted ceilings, radiant heat, fresh interior paint, and skylights. The chef’s kitchen features granite countertops, an oversized center island, oak cabinetry, and stainless appliances, opening seamlessly to the dining area and living room. French doors lead out to the expansive back deck that creates an exceptional outdoor entertaining space positioned to take in the panoramic natural scenery. The main level offers a spacious primary suite complete with a private tiled bath, soaking tub, separate stall shower, and granite vanity, alongside two additional well-sized bedrooms and an updated shared bath. The walkout lower level provides flexible finished space ideal for a recreation room, home gym, or office, along with ample storage and laundry. Major modern enhancements make this property exceptionally efficient, comfortable, and worry-free. Features include a brand-new oversized 2-car detached garage with EV charger readiness, an owned solar array that has produced 47.9 MWh since April 2022 to significantly offset energy costs, and two Tesla Powerwalls providing full-home backup power during outages. Stay connected with 2-gig fiber internet, while a fully installed radon mitigation system adds peace of mind. The acreage offers private walking and snowshoeing trails, along with two separate 1/2-acre subdivided parcels accessible via right-of-way. Conveniently located minutes from downtown Bellows Falls amenities, I-91, and year-round outdoor recreation. Join us for the Open House this Sunday, August 23rd, from 11:00 AM to 1:00 PM!
© 2026 Northern New England Real Estate Network, Inc. All rights reserved. This information is deemed reliable but not guaranteed. The data relating to real estate for sale on this web site comes in part from the IDX Program of NNEREN. Subject to errors, omissions, prior sale, change or withdrawal without notice.
