

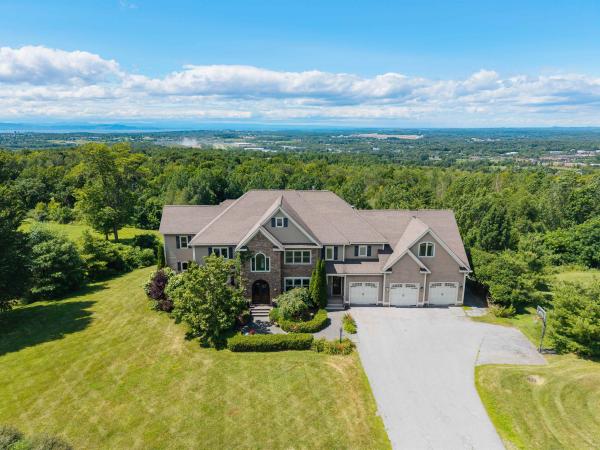
Motivated Seller - Set high within Williston’s desirable Oak Hill Estates, this exceptional 6-bed, 5.5-bath home offers panoramic Lake Champlain and Adirondack Mountain views, resort-style outdoor living, and one of the neighborhood’s most usable lots. Situated on 1.92 acres, the home was designed to embrace its elevated setting and incredible views. The backyard is the true centerpiece. A wraparound deck extends the main living areas outdoors, while the finished walkout lower level opens to a covered stone patio. The fenced pool area features a 28,000-gallon saltwater pool with a fountain, slide, and diving board, plus a hot tub and fire pit area. Beyond the pool is a rare, flat lower lawn, ideal for recreation, gatherings, or gardening. Inside, over 7,700 square feet of finished living space provides impressive scale without sacrificing warmth. The great room features vaulted ceilings, floor-to-ceiling windows, stone archways, and a gas fireplace with an incredible stone surround. The chef’s kitchen boasts Viking appliances, a double wall oven, butler’s pantry, custom wet bar, and breakfast nook. A formal dining room, library/music room, and first-floor bedroom with attached full bathroom add flexibility. Upstairs, the primary suite is a private retreat with panoramic views, a private balcony, custom walk-in closet, steam shower, and Jacuzzi tub. Three additional bedrooms offer generous closets and ensuite bathroom access, while a laundry room and finished sunlit attic studio add versatility. The walkout lower level includes a rec room, kitchenette, theater, exercise room, sixth bedroom, full bathroom with laundry, fireplace, and walls of glass doors leading to the patio and backyard. Additional highlights include a heated 3-car garage with an extra utility bay, central air, extensive storage, and access to Williston’s amenities and I-89 in less than 5 minutes. A truly special property where remarkable views, outdoor living, and rare usable acreage come together.

Set high above the Champlain Valley with sweeping views of Lake Champlain and the Adirondack Mountains, this striking modern farmhouse offers a rare combination of contemporary design, privacy, and more than 60 acres of Vermont landscape. Built in 2021, the home was designed with a clean, modern aesthetic that allows the setting to take center stage. Maple hardwood floors and crisp white cabinetry create bright, inviting interiors, while a gas fireplace adds warmth to the main living space. The kitchen flows easily into the dining and living areas, with Lake Champlain and the Adirondacks creating a striking backdrop beyond the windows. A first-floor office provides a dedicated place to work from home, while the upper-level primary suite offers a private retreat with a spacious bath and generous storage. Additional rooms provide flexibility for guests, a second office, studio, fitness space, or whatever suits the next owner's lifestyle. The finished lower level adds another dimension to the home, with plenty of room for entertaining, recreation, media, or overnight guests. A detached two-car garage, connected by a covered breezeway, complements the home's architecture with contemporary glass doors and additional unfinished space above. Outside, the property feels wonderfully removed from it all. Approximately 46.3 acres are permanently protected by a conservation easement held by the Richmond Land Trust, preserving much of the forested landscape surrounding the home. From its elevated setting, extraordinary western views stretch across Lake Champlain to the Adirondacks, with sunsets becoming part of everyday life. Modern, private, and surrounded by Vermont’s compelling landscape, this is a home where the views, privacy, and setting truly stand out.

Build your dream home in Acorn Ridge, Jericho’s newest luxury neighborhood, where this thoughtfully designed to-be-built Craftsman offers nearly 2,800 square feet of finished living space in a peaceful, wooded setting! Set on 2.84 acres, the home features 4 bedrooms, 2.5 baths and an attached two-car garage, all while keeping you close to Jericho Village, local amenities, outdoor recreation and I-89. Inside, 9-foot ceilings enhance the main level, while the two-story living room with a gas fireplace creates a dramatic centerpiece and brings an impressive sense of openness to the home. The layout continues into the kitchen, featuring a large center island with seating, walk-in pantry and an easy connection to the dining area, where a glass door leads to the covered rear porch for a natural extension of the living space outdoors. Just off the garage, a mudroom with built-in seating connects to the first-floor laundry and half bath, while the nearby primary suite offers a walk-in closet and spacious ensuite with a soaking tub and separate shower. Upstairs, three additional bedrooms and a shared full bathroom provide plenty of room for family, guests or a home office, while the landing overlooks the living room below and the vaulted ceiling above creates a striking architectural focal point. Above the garage, a large unfinished bonus room creates an exciting opportunity for additional living space in the future, and the full unfinished basement offers even more room for storage, hobbies or future finishing. With a first-floor primary suite, generous gathering spaces and room to grow, this Acorn Ridge home offers the opportunity to create something truly special in one of Jericho’s most exciting new neighborhoods!
© 2026 Northern New England Real Estate Network, Inc. All rights reserved. This information is deemed reliable but not guaranteed. The data relating to real estate for sale on this web site comes in part from the IDX Program of NNEREN. Subject to errors, omissions, prior sale, change or withdrawal without notice.
