


Expansive Adirondack views and unforgettable sunsets set the scene for this beautifully maintained Vermont farmhouse in a setting that feels a little magical. Across the road, open farmland rolls out in front of you. Maquam Barn & Winery is a half mile away if you want that view with a glass in your hand. You can feel the care before you even get to the front door. The perennial gardens are established and beautiful. The apple trees and blueberry bushes are producing, wild raspberries come up on their own, and a vegetable garden site is ready for next season. For about three weeks every June, the roses outside the primary bedroom window fill the spacious room with their fragrance. Beautiful wood floors grace much of the home. A formal dining room, currently used as a second living room, opens through French doors into the living room, where a beautiful working brick fireplace is ready for chilly evenings. Custom cherry cabinets bring warmth to the kitchen, which looks out onto the garden through a sliding glass door. Laundry is on the first floor, and off the kitchen, a mudroom keeps the everyday mess where it belongs. Between the mudroom and the garage, there is a workshop space for anyone who likes to tinker plus an oversized garage. Throughout the house, there is more storage than most homes of this age ever offer. Upstairs, you will find spacious bedrooms. A second staircase provides easy access to expansive attic space over the garage. A large window looks out on that same epic mountain view, and the space is ready to finish whenever you are. The care and appeal of this property are evident from the moment you arrive.
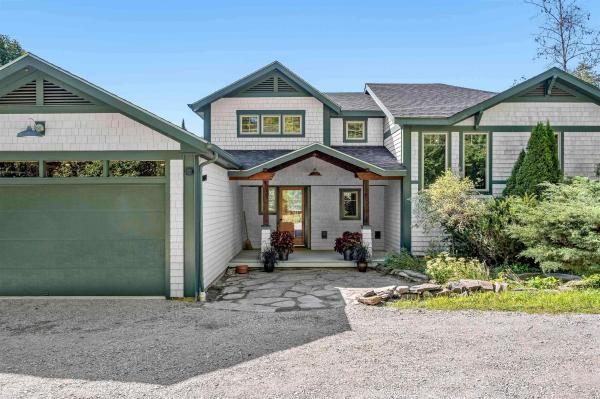
Offering stunning sunset views and starry night skies from a private deck, this home is a rare find- located on a quiet country road yet only minutes from everyday amenities. Tucked onto 2.5 acres, this thoughtfully designed multi-level home is the kind of place that seems to anticipate your needs. You are greeted with a mudroom/landing pad with custom maple and Douglas fir woodworking, built-in storage, and direct garage entry. There’s plenty of room to drop everything and leave the rest of the world at the door. Step down into the heart of the home, where the kitchen, dining, and living space with a wood stove flow together in an easy open-concept arrangement. A full wall of windows brings in natural light and frames the western views, and direct deck access makes outside dining a breeze. Up another level, the primary en-suite occupies its own split level, offering just enough separation from the other bedrooms for privacy. Hardwood floors, good closet space, and windows on three sides make it a dreamy retreat. The two additional bedrooms share a full bath and a bonus office/TV/gamer space. In all, there are 3 bedrooms and 2½ baths, with a floor plan that works equally well for quiet evenings or gathering with friends and family. The home has been tended and loved, with custom touches throughout. Outside, there’s plenty of open acreage for winding paths, gardens, dogs, or finding your favorite spot to sit and do absolutely nothing. Across the small brook there’s a 1-acre pasture perfect for homesteading endeavors. And then there’s Westford, a hidden gem in Chitt Co.; with weekly summer concert series & a farmers market on the village green, miles of biking and recreation on beautiful country roads, groomed ski and hiking trails, you’re far enough out to feel like old Vermont, yet close enough to amenities; 10 min from the Essex Experience, movie theaters, restaurants, shops and grocery stores, 25 to Burlington, 30 to Smuggs and the mountains. Open house 9/6 10-12.
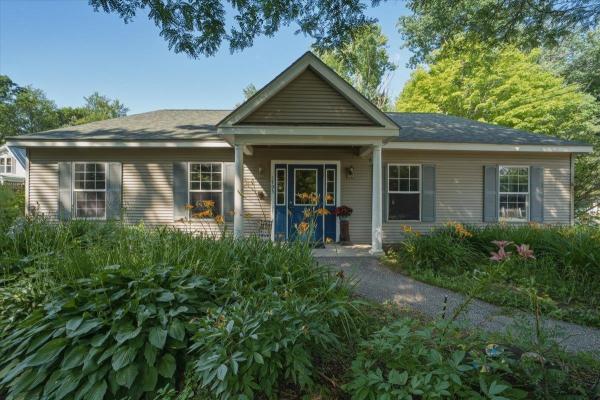
From the moment you step onto this property, a deep sense of purpose, community, and opportunity unfolds. Designed and custom-built in 2002 to serve as a premier child care center, the facility previously held state approval for up to 30 children, and the entire structure reflects that same high standard of order, safety, and functional design. The building is intelligently split into two independent primary wings, a layout that seamlessly allows multiple different programs or age groups to run concurrently under one roof. Boasting a freshly painted, light-filled interior, complete laundry setups, and kitchen capabilities, the entire space radiates a clean, turn-key readiness that lets you focus entirely on your business goals. The intentional design extends beautifully to the outdoors, where a securely fenced perimeter embraces two separate, expansive playground areas. Beyond the dedicated play spaces, the property backs into a peaceful patch of mature woods featuring once-established walking paths that are ripe for exploration. It is a rare, grounding setting that serves as an incredible foundation for a modern nature school, an active child care center, or an array of alternative business models. Positioned thoughtfully within Milton’s highly versatile GLP1 zoning category, this property offers prospective buyers an exceptional regulatory foundation with clear, flexible guidelines for various commercial and civic paths. Come experience the structural integrity, massive versatility, and welcoming environment of this unique turn-key building for yourself. This is a location ready to support a vibrant new chapter of business, connection, and success.
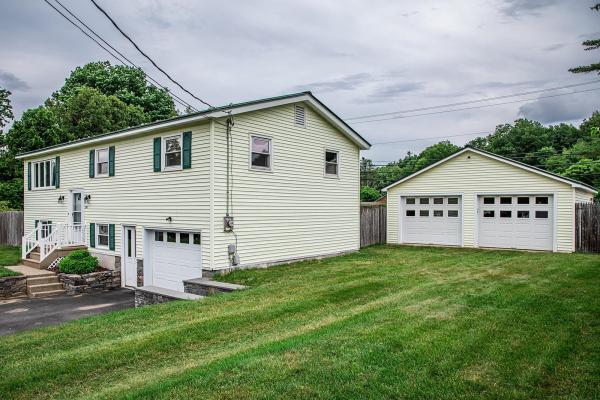
Proudly offered for sale by the original owners since 1970, this well-maintained raised ranch combines timeless pride of ownership with numerous updates and exceptional outdoor amenities. The home features three spacious bedrooms plus an additional guest room, two bathrooms, a beautifully updated kitchen, and a renovated bathroom. Gleaming hardwood floors have been recently refinished, while newer windows provide energy efficiency and abundant natural light throughout. The flexible floor plan offers comfortable living spaces ideal for both everyday living and entertaining. Step outside and enjoy your own private backyard retreat featuring a fenced and landscaped yard, an inviting in-ground swimming pool, a stone patio with a gazebo and a shade awning. Car enthusiasts, hobbyists, or those needing extra storage will appreciate the three garage spaces, including a detached two-car garage with storage above and an extra lawn and garden shed too. Conveniently located close to schools and local amenities, this exceptional property offers the perfect combination of comfort, space, and outdoor enjoyment. OPEN HOUSE Sunday June 28 10am-Noon

Your Vermont Escape Starts Here at 384 Duffy Road, Milton Space. Privacy. Vermont charm. And room to make it your own. Set on 5.5 acres in beautiful Milton, Vermont, 384 Duffy Road offers the rare combination of a substantial home, generous acreage, and a peaceful country setting. While keeping you close to the everyday conveniences that make Milton such a desirable place to call home. This 4-bedroom, 2.5 bath residence offers approximately 2,261 square feet of living space, giving you the flexibility to spread out, entertain, work from home, and create spaces that fit the way you live. The oversized 2 car garage brings you right to the kitchen for easy shopping experiences. A formal livingroom room, an entertainment room, office or den space, half bath and dining room share the first floor. Beautiful slate stonework outlining the main entrance inviting your guest in. Upstairs 2 full baths and 4 generously sized rooms await. Newer heating and water systems in the spacious poured concrete basement will keep you warm and comfortable. The dry, open and usable basement could be utilized as a home gym, game room or anything that suits your desires. Outside, the 5.5 acre property is where this home really distinguishes itself. There is space to breathe, explore, garden, play, entertain, or simply enjoy the changing beauty of Vermont’s seasons. Mornings feel refreshing, evenings linger a little longer, and home feels like a destination. The location adds another layer of appeal. Duffy Road places you in a scenic part of Milton surrounded by the character of rural Vermont, yet within the broader Milton community. Nearby amenities include Hannaford for everyday shopping, Beaudoin's Farmstand for seasonal local goods, and a variety of local dining options. Milton Town Forest,
© 2026 Northern New England Real Estate Network, Inc. All rights reserved. This information is deemed reliable but not guaranteed. The data relating to real estate for sale on this web site comes in part from the IDX Program of NNEREN. Subject to errors, omissions, prior sale, change or withdrawal without notice.
